Why wait to build when you can have a nearly new home loaded with thoughtful upgrades? Built by Sage Homes in 2024, this beautifully designed ranch offers over 2,600 finished sq. ft. with 5 bedrooms, 3 bathrooms, and premium finishes throughout. The open-concept main level features durable LVP flooring, a stunning waterfall island, quartz backsplash, GE Café appliance package, a hidden walk-in pantry with a convenient grocery door to the garage, and a dedicated spice cabinet. An impressive 8' front entry door makes a grand first impression. The spacious primary suite includes a walk-in closet and private 3/4 bath with dual vanity and tile shower, while two additional bedrooms and a full bath complete the main level. The finished lower level offers two additional bedrooms, a full bath, wet bar, 9' ceilings, and LVP flooring throughout. The home is also prewired for a 5.1 in-ceiling surround sound system for an easy future upgrade. Outside, enjoy the covered patio, wood privacy fence, extra side parking next to the garage, and peaceful green space with no immediate backyard neighbors. Thoughtful upgrades continue with a 2? extension to the third garage bay, upgraded 8' overhead garage doors, a 50-amp electric vehicle charging circuit, and a dedicated exterior circuit for holiday lighting. This home combines the quality and upgrades of new construction with the added value of completed landscaping, fencing, and a finished lower level, all without the wait!
For sale
$575,000
309 13th St NW, Bondurant, IA 50035
5beds
1,579sqft
Single Family Residence
Built in 2024
0.26 Acres Lot
$-- Zestimate®
$364/sqft
$-- HOA
What's special
Wet barFinished lower levelWalk-in closetDurable lvp flooringHidden walk-in pantryPremium finishes throughoutSpacious primary suite
- 18 days |
- 592 |
- 34 |
Zillow last checked:
Listing updated:
Listed by:
Michelle Vogt (319)269-6604,
RE/MAX Precision
Source: DMMLS,MLS#: 744152 Originating MLS: Des Moines Area Association of REALTORS
Originating MLS: Des Moines Area Association of REALTORSLoading...
Facts & features
Interior
Bedrooms & bathrooms
- Bedrooms: 5
- Bathrooms: 3
- Full bathrooms: 2
- 3/4 bathrooms: 1
- Main level bedrooms: 3
Heating
- Forced Air, Gas, Natural Gas
Cooling
- Central Air
Appliances
- Included: Dryer, Dishwasher, Microwave, Refrigerator, Stove, Washer
- Laundry: Main Level
Features
- Wet Bar, Dining Area, Eat-in Kitchen, Window Treatments
- Basement: Egress Windows,Finished
- Number of fireplaces: 1
- Fireplace features: Gas Log
Interior area
- Total structure area: 1,579
- Total interior livable area: 1,579 sqft
- Finished area below ground: 1,070
Property
Parking
- Total spaces: 3
- Parking features: Attached, Garage, Three Car Garage
- Attached garage spaces: 3
Features
- Stories: 1
- Patio & porch: Covered, Patio
- Exterior features: Patio
- Fencing: Wood
Lot
- Size: 0.26 Acres
Details
- Parcel number: 23100072329038
- Zoning: R-2
Construction
Type & style
- Home type: SingleFamily
- Architectural style: Ranch
- Property subtype: Single Family Residence
Materials
- Foundation: Poured
- Roof: Asphalt,Shingle
Condition
- Year built: 2024
Details
- Builder name: Sage
Utilities & green energy
- Sewer: Public Sewer
- Water: Public
Community & HOA
Community
- Security: Smoke Detector(s)
HOA
- Has HOA: No
Location
- Region: Bondurant
Financial & listing details
- Price per square foot: $364/sqft
- Tax assessed value: $529,800
- Annual tax amount: $9,115
- Date on market: 6/30/2026
- Listing terms: Cash,Conventional,FHA,USDA Loan,VA Loan
Estimated market value
Not available
Estimated sales range
Not available
Not available
Price history
| Date | Event | Price |
|---|---|---|
| 6/30/2026 | Listed for sale | $575,000+7.7%$364/sqft |
Source:  DMMLS #744152 Report a problem DMMLS #744152 Report a problem | ||
| 12/27/2024 | Sold | $533,771+12.6%$338/sqft |
Source: DMMLS #698798 Report a problem | ||
| 7/10/2024 | Pending sale | $473,965$300/sqft |
Source: DMMLS #698798 Report a problem | ||
| 7/10/2024 | Listed for sale | $473,965+451.1%$300/sqft |
Source: DMMLS #698798 Report a problem | ||
| 6/7/2024 | Sold | $86,000+7.5%$54/sqft |
Source: Public Record Report a problem | ||
| 7/28/2021 | Sold | $80,000$51/sqft |
Source: Public Record Report a problem | ||
Public tax history
| Year | Property taxes | Tax assessment |
|---|---|---|
| 2025 | $10 | $529,800 +94507.1% |
| 2024 | $10 -16.7% | $560 |
| 2023 | $12 | $560 |
Find assessor info on the county website
Monthly payment
Est. payment
Payment breakdown
Explore the cost of this home by adjusting the details. Changes won't be saved.Climate risks
Neighborhood: 50035
Nearby schools
GreatSchools rating
- 7/10Bondurant - Farrar Middle SchoolGrades: 5-6Distance: 1.1 mi
- 7/10Bondurant-Farrar Junior HighGrades: 7-8Distance: 1.7 mi
- 5/10Bondurant-Farrar High SchoolGrades: 9-12Distance: 0.4 mi
Schools provided by the listing agent
- District: Bondurant-Farrar
Source: DMMLS. This data may not be complete. We recommend contacting the local school district to confirm school assignments for this home.
- $201,000-- bd-- ba-- sqft305 13th St NW, Bondurant, IA 50035Off Market
- $86,000-- bd-- ba-- sqft313 13th St NW, Bondurant, IA 50035Sold
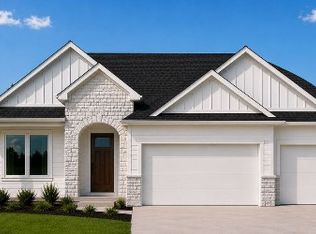
- $584,2035 bd3 ba1.6k sqft317 13th St NW, Bondurant, IA 50035Pending
- $348,300-- bd-- ba-- sqft308 13th St NW, Bondurant, IA 50035Off Market
- $373,1123 bd2 ba1.4k sqft1204 Deer Ridge Dr NW, Bondurant, IA 50035Sold
- $430,0003 bd2 ba1.4k sqft304 13th St NW, Bondurant, IA 50035Sold
- $349,300-- bd-- ba-- sqft312 13th St NW, Bondurant, IA 50035Off Market
- $604,9005 bd3 ba1.7k sqft1300 Deer Ridge Dr NW, Bondurant, IA 50035For Sale
A local agent can set up tours, give advice and negotiate with sellers.
Similar homes
- $604,9005 bd3 ba1.7k sqft1300 Deer Ridge Dr NW, Bondurant, IA 50035For Sale
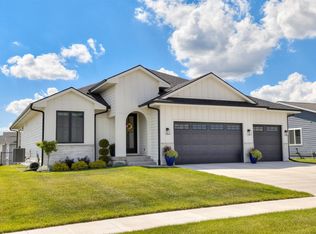 MLS ID #743834, Beth Ernst, Keller Williams Realty GDM. DMMLS
 - $450,0004 bd3 ba1.5k sqft309 Summit Cir NW, Bondurant, IA 50035For Sale
 MLS ID #743950, Amy Abram, RE/MAX Concepts. DMMLS
 - $449,9004 bd3 ba1.4k sqft1033 Westridge St SW, Bondurant, IA 50035For Sale
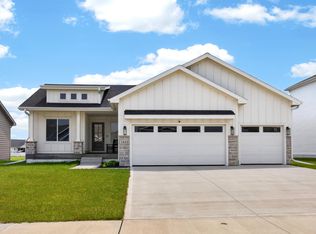
 MLS ID #70205, Jason Mickelson, CENTURY 21 SIGNATURE-Ames. CIBR
 - $384,9004 bd3 ba1.3k sqft1008 Westridge St SW, Bondurant, IA 50035For Sale
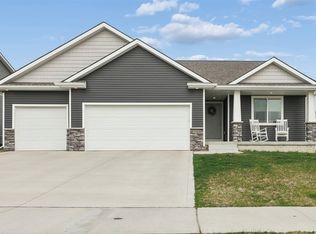 MLS ID #738507, Angela Meek, RE/MAX Concepts. DMMLS
 - $354,9003 bd2 ba1.4k sqft772 McIntosh Ct, Bondurant, IA 50035For SaleMLS ID #744925, Heather Lohse, RE/MAX Precision. DMMLS
- $574,9905 bd5 ba2.3k sqft1008 NW Horizon Dr, Ankeny, IA 50023For SaleMLS ID #70676, Jason Mickelson, CENTURY 21 SIGNATURE-Ames. CIBR
- $359,9004 bd3 ba1.6k sqft901 13th St SE, Bondurant, IA 50035For SaleMLS ID #736191, Nikki Nichols, LPT Realty, LLC. DMMLS
- $535,0005 bd3 ba1.7k sqft834 33rd Ct SW, Altoona, IA 50009For SaleMLS ID #739542, Michael Hidder, LPT Realty, LLC. DMMLS
- $559,9005 bd3 ba1.6k sqft3523 NE 12th St, Ankeny, IA 50021New ConstructionMLS ID #737745, Haris Hambasic, RE/MAX Precision. DMMLS
- $499,9004 bd3 ba1.7k sqft302 33rd St SE, Altoona, IA 50009For SaleMLS ID #744921, April Rhiner, EXP Realty, LLC. DMMLS
- $419,9003 bd2 ba1.4k sqft1224 Featherstone Ave NE, Bondurant, IA 50035New ConstructionDMMLS
- $569,9006 bd4 ba2k sqft2305 NE Hanover Ct, Ankeny, IA 50021For SaleMLS ID #736760, Amy Wiederin, LPT Realty, LLC. DMMLS
- $500,0005 bd3 ba1.6k sqft1403 19th St SE, Altoona, IA 50009For SaleMLS ID #739250, Angela McKenzie, RE/MAX Concepts. DMMLS
- $675,0005 bd3 ba1.8k sqft1809 NE 24th Ln, Ankeny, IA 50021For SaleMLS ID #741163, Emina Pajazetovic, RE/MAX Precision. DMMLS
- $640,0004 bd3 ba1.7k sqft3208 SE Bannister Dr, Ankeny, IA 50021New ConstructionMLS ID #738194, Colin Panzi, LPT Realty, LLC. DMMLS
- $650,0005 bd3 ba1.8k sqft1358 SE 108th St, Runnells, IA 50237For SaleMLS ID #742690, Angela Meek, RE/MAX Concepts. DMMLS
- $565,0004 bd3 ba1.3k sqft9309 Bellflower Ln, Norwalk, IA 50211For SaleMLS ID #744901, Ashlee Knickerbocker, Keller Williams Realty GDM. DMMLS
- $585,0004 bd3 ba1.6k sqft8125 Buckley St, Johnston, IA 50131New ConstructionMLS ID #731975, David Schabold, LPT Realty, LLC. DMMLS
- $565,0004 bd2 ba1.7k sqft301 North St, Sheldahl, IA 50243For SaleMLS ID #741727, Nathan Lee, Realty ONE Group Impact. DMMLS
- $650,0004 bd4 ba1.6k sqft1225 NE 53rd Ct, Ankeny, IA 50021For SaleMLS ID #735766, Stacey Smith, Century 21 Signature. DMMLS
