CLASSIC HONESDALE COLONIAL WITH CHARM, SPACE & A FRESH OPEN FEEL! A welcoming covered front porch sets the tone for this beautifully maintained 3-4 bedroom, 3-bath home filled with warmth and character. Inside, rich hardwood floors run throughout, while the recently opened kitchen and dining area create a brighter, more connected layout that works perfectly for everyday living and entertaining alike. The kitchen features granite countertops, stainless steel appliances, and a clean, timeless feel, with direct access to the small back deck and fenced backyard -- ideal for grilling, pets, gardening, or simply relaxing outdoors. Upstairs are three comfortable bedrooms with the possibility of a fourth, a full bath, and a convenient second-floor laundry room, along with thoughtful storage throughout including a built-in hall closet, two closets in the primary bedroom, and an easy walk-up storage attic. An unfinished basement with a half bath adds flexibility for hobbies, storage, or future finishing potential. Outside, enjoy the convenience of a paved driveway and one-car garage. Located in the heart of Honesdale within the Wayne Highlands School District, the property is just a short distance from downtown shops, restaurants, parks, the library, and everyday conveniences.
Sold for $335,000
$335,000
309 18th St, Honesdale, PA 18431
3beds
1,664sqft
Single Family Residence
Built in 1945
5,662 Square Feet Lot
$335,200 Zestimate®
$201/sqft
$2,073 Estimated rent
Home value
$335,200
$298,000 - $375,000
$2,073/mo
Zestimate® history
Owner options
List your home for rent
$2,073/mo
Rent Zestimate®
Find your next renter with Zillow Rental Manager. Plus, with online applications, you can quickly screen prospective tenants – for free.
$2,073/mo
Rent Zestimate®
Refinance and save
$2,188/mo
Est. payment
Refinancing to a lower rate could help reduce your monthly payments and save thousands over the life of the loan.
$2,188/mo
Est. payment
Explore your selling options
Work with a Zillow partner agent
Leverage their expertise and Zillow's premium Showcase listings to get your home seen by more buyers.
Get startedList with your own agent
Get your home in front of millions of buyers by listing it on Zillow.
Learn how to do itSell it yourself
Take full control of how buyers see your home on Zillow by listing For Sale by Owner (FSBO).
List your homeWhat's special
One-car garageEasy walk-up storage atticWelcoming covered front porchPaved drivewayFenced backyardSmall back deckThoughtful storage throughout
Zillow last checked:
Listing updated:
Listed by:
Bill O'Neill 570-575-8897,
RE/MAX WAYNE
Bought with:
Jessica J. Barnes, RS320208
RE/MAX WAYNE
Source: PWAR as distributed by MLS GRID,MLS#: PW261290
Facts & features
Interior
Bedrooms & bathrooms
- Bedrooms: 3
- Bathrooms: 3
- Full bathrooms: 1
- 1/2 bathrooms: 2
Primary bedroom
- Description: 2 closets
- Area: 200
- Dimensions: 12.5 x 16
Bedroom 2
- Description: walk up to attic
- Area: 137.5
- Dimensions: 12.5 x 11
Bedroom 3
- Area: 132
- Dimensions: 11 x 12
Bathroom 1
- Description: half bath
- Area: 22
- Dimensions: 4 x 5.5
Bathroom 2
- Description: full bath
- Area: 68
- Dimensions: 8.5 x 8
Bathroom 3
- Description: half bath
- Area: 42
- Dimensions: 6 x 7
Other
- Area: 95
- Dimensions: 10 x 9.5
Dining room
- Area: 204
- Dimensions: 17 x 12
Kitchen
- Area: 168
- Dimensions: 14 x 12
Laundry
- Description: laundry room
- Area: 93.5
- Dimensions: 8.5 x 11
Living room
- Area: 240
- Dimensions: 20 x 12
Heating
- Hot Water, Natural Gas
Cooling
- Ceiling Fan(s)
Appliances
- Included: Dishwasher, Washer, Wine Cooler, Microwave, Stainless Steel Appliance(s), Self Cleaning Oven, Free-Standing Gas Range, Free-Standing Refrigerator
- Laundry: Laundry Room
Features
- Beamed Ceilings, Recessed Lighting, Granite Counters, Eat-in Kitchen, Crown Molding, Coffered Ceiling(s), Ceiling Fan(s), Breakfast Bar
- Flooring: Hardwood, Wood, Tile
- Basement: Bath/Stubbed,Storage Space,Unfinished,Sump Pump,Interior Entry
- Attic: Attic Storage,Floored,Walk Up,Storage
Interior area
- Total structure area: 1,664
- Total interior livable area: 1,664 sqft
- Finished area above ground: 1,664
- Finished area below ground: 0
Property
Parking
- Total spaces: 1
- Parking features: Asphalt, Garage, Off Street, Driveway
- Garage spaces: 1
- Has uncovered spaces: Yes
Features
- Levels: Two
- Stories: 2
- Patio & porch: Covered, Porch, Rear Porch, Front Porch, Deck
- Exterior features: Private Yard, Rain Gutters
- Fencing: Back Yard
- Has view: Yes
- View description: Neighborhood
- Body of water: None
Lot
- Size: 5,662 Square Feet
- Features: Back Yard, Level, Cleared
Details
- Additional structures: Garage(s)
- Parcel number: 11000020043
- Zoning: R-2
- Zoning description: Residential
Construction
Type & style
- Home type: SingleFamily
- Architectural style: Colonial
- Property subtype: Single Family Residence
Materials
- Foundation: Concrete Perimeter
- Roof: Composition
Condition
- Updated/Remodeled
- New construction: No
- Year built: 1945
Utilities & green energy
- Electric: 200 or Less Amp Service
- Sewer: Public Sewer
- Water: Public
Community & HOA
Community
- Subdivision: None
HOA
- Has HOA: No
Location
- Region: Honesdale
Financial & listing details
- Price per square foot: $201/sqft
- Tax assessed value: $140,700
- Annual tax amount: $3,394
- Date on market: 5/7/2026
- Cumulative days on market: 14 days
- Listing terms: Cash,VA Loan,FHA,Conventional
- Road surface type: Paved
Price history
| Date | Event | Price |
|---|---|---|
| 7/1/2026 | Sold | $335,000-4%$201/sqft |
Source:  PWAR as distributed by MLS GRID #PW261290 Report a problem PWAR as distributed by MLS GRID #PW261290 Report a problem | ||
| 5/21/2026 | Pending sale | $349,000$210/sqft |
Source: PWAR as distributed by MLS GRID #PW261290 Report a problem | ||
| 5/7/2026 | Listed for sale | $349,000+19.3%$210/sqft |
Source: PWAR as distributed by MLS GRID #PW261290 Report a problem | ||
| 3/29/2023 | Sold | $292,500-8.6%$176/sqft |
Source: PWAR as distributed by MLS GRID #222204 Report a problem | ||
| 12/17/2022 | Pending sale | $320,000$192/sqft |
Source: PWAR as distributed by MLS GRID #22-2204 Report a problem | ||
| 8/21/2022 | Price change | $320,000-3%$192/sqft |
Source: PWAR as distributed by MLS GRID #22-2204 Report a problem | ||
| 7/1/2022 | Price change | $330,000-5.7%$198/sqft |
Source: PWAR as distributed by MLS GRID #22-2204 Report a problem | ||
| 6/17/2022 | Listed for sale | $350,000$210/sqft |
Source: PWAR as distributed by MLS GRID #22-2204 Report a problem | ||
Public tax history
| Year | Property taxes | Tax assessment |
|---|---|---|
| 2025 | $3,158 +7.3% | $140,700 |
| 2024 | $2,944 | $140,700 |
| 2023 | $2,944 +6.3% | $140,700 +62.5% |
| 2022 | $2,770 +0.8% | $86,600 |
| 2021 | $2,749 +11.2% | $86,600 +1.9% |
| 2020 | $2,471 +7.4% | $85,000 |
| 2019 | $2,302 -2.3% | $85,000 |
| 2018 | $2,356 +181.1% | $85,000 |
| 2017 | $838 | $85,000 |
| 2016 | -- | $85,000 |
| 2014 | -- | $85,000 |
| 2013 | -- | $85,000 |
| 2012 | -- | $85,000 |
| 2011 | -- | $85,000 |
| 2010 | -- | $85,000 |
| 2007 | -- | $85,000 |
Find assessor info on the county website
Neighborhood: 18431
Nearby homes
- $237,2003 bd2 ba1.9k sqft305 18th St, Honesdale, PA 18431Off Market

- $168,6003 bd1 ba1.6k sqft1748 East St, Honesdale, PA 18431Off Market

- $331,8003 bd3 ba2.8k sqft1771 Main St, Honesdale, PA 18431Off Market

- $286,7504 bd2 ba1.7k sqft301 18th St, Honesdale, PA 18431Sold
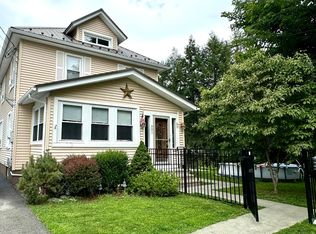
- $205,1003 bd1 ba1.5k sqft1746 East St, Honesdale, PA 18431Off Market
- $199,5003 bd1 ba1.5k sqft308 18th St, Honesdale, PA 18431Off Market
- $292,0004 bd1 ba1.8k sqft1735 N Main St, Honesdale, PA 18431Off Market
- $208,1003 bd2 ba1.9k sqft1744 East St, Honesdale, PA 18431Off Market
Nearby schools
GreatSchools rating
- NAStourbridge Primary CenterGrades: PK-2Distance: 1.5 mi
- 9/10Wayne Highlands Middle SchoolGrades: 6-8Distance: 1.7 mi
- 9/10Honesdale High SchoolGrades: 9-12Distance: 1.6 mi


Get pre-qualified for a loan
At Zillow Home Loans, we can pre-qualify you in as little as 5 minutes with no impact to your credit score.An equal housing lender. NMLS #10287.
Sell for more on Zillow
Get a Zillow Showcase℠ listing at no additional cost and you could sell for .
$335,200
2% more
+$6,704
With Zillow Showcase(estimated)
$341,904
- Pennsylvania
- Wayne County
- Honesdale
- 18431
- 309 18th St
Nearby cities
Nearby zip codes
Other Honesdale Topics
