A rare single family in Washington Grove offering one level living. This home boasts an open floor plan, high ceilings, covered rear deck, accessible ramp, brick patio, fenced rear yard, three off street parking spaces, loads of natural light and much more. The basement is partly finished with rec room, wood fireplace, den (could be used as 3rd bedroom) and a 2nd full bathroom. The basement bathroom could us a refresh. With easy aces to the unique and desirable amenities that Washington Grove has to offer this home is a real find.
Sold for $480,000
$480,000
309 1st Ave, Washington Grove, MD 20880
2beds
1,608sqft
Single Family Residence
Built in 1960
6,500 Square Feet Lot
$479,200 Zestimate®
$299/sqft
$1,836 Estimated rent
Home value
$479,200
$436,000 - $522,000
$1,836/mo
Zestimate® history
Owner options
List your home for rent
$1,836/mo
Rent Zestimate®
Find your next renter with Zillow Rental Manager. Plus, with online applications, you can quickly screen prospective tenants – for free.
$1,836/mo
Rent Zestimate®
Refinance and save
$3,146/mo
Est. payment
Refinancing to a lower rate could help reduce your monthly payments and save thousands over the life of the loan.
$3,146/mo
Est. payment
Explore your selling options
Work with a Zillow partner agent
Leverage their expertise and Zillow's premium Showcase listings to get your home seen by more buyers.
Get startedList with your own agent
Get your home in front of millions of buyers by listing it on Zillow.
Learn how to do itSell it yourself
Take full control of how buyers see your home on Zillow by listing For Sale by Owner (FSBO).
List your homeWhat's special
Wood fireplaceFenced rear yardBrick patioCovered rear deckHigh ceilingsLoads of natural lightAccessible ramp
Zillow last checked:
Listing updated:
Listed by:
Michael Muren 301-524-4471,
Long & Foster Real Estate, Inc.,
Listing Team: Premier Group
Bought with:
Brantley Sanderson, 0225257117
Compass
Source: Bright MLS,MLS#: MDMC2197366
Facts & features
Interior
Bedrooms & bathrooms
- Bedrooms: 2
- Bathrooms: 1
- Full bathrooms: 1
- Main level bathrooms: 1
- Main level bedrooms: 2
Rooms
- Room types: Dining Room, Primary Bedroom, Bedroom 2, Kitchen, Family Room, Den, Foyer, Laundry, Recreation Room, Full Bath
Primary bedroom
- Level: Main
Bedroom 2
- Level: Main
Den
- Level: Lower
Dining room
- Level: Main
Family room
- Level: Main
Foyer
- Level: Main
Other
- Level: Main
Other
- Level: Lower
Kitchen
- Level: Main
Laundry
- Level: Lower
Recreation room
- Level: Lower
Heating
- Radiant, Oil
Cooling
- Central Air, Electric
Appliances
- Included: Dishwasher, Ice Maker, Oven/Range - Electric, Refrigerator, Electric Water Heater
- Laundry: In Basement, Laundry Room
Features
- Dining Area, Entry Level Bedroom, Exposed Beams, Family Room Off Kitchen, Open Floorplan, Flat, Floor Plan - Traditional, Kitchen - Country, Eat-in Kitchen, Kitchen - Table Space, Recessed Lighting, 9'+ Ceilings, Cathedral Ceiling(s), High Ceilings
- Flooring: Wood, Vinyl
- Basement: Full,Heated,Improved,Interior Entry,Partially Finished
- Number of fireplaces: 1
- Fireplace features: Brick, Flue for Stove, Wood Burning
Interior area
- Total structure area: 2,616
- Total interior livable area: 1,608 sqft
- Finished area above ground: 1,008
- Finished area below ground: 600
Property
Parking
- Total spaces: 3
- Parking features: Gravel, Driveway
- Uncovered spaces: 3
Accessibility
- Accessibility features: Accessible Approach with Ramp
Features
- Levels: Two
- Stories: 2
- Patio & porch: Deck, Porch, Roof
- Exterior features: Lighting, Sidewalks, Balcony
- Pool features: None
- Fencing: Back Yard
- Has view: Yes
- View description: Scenic Vista, Park/Greenbelt
Lot
- Size: 6,500 Square Feet
- Features: Adjoins - Open Space, Adjoins - Public Land, Backs - Open Common Area, Backs - Parkland, Backs to Trees, Front Yard, Rear Yard, Suburban
Details
- Additional structures: Above Grade, Below Grade
- Parcel number: 160900781900
- Zoning: R200
- Special conditions: Standard
Construction
Type & style
- Home type: SingleFamily
- Architectural style: Art Deco,Beaux Arts,Bungalow,Cabin/Lodge,Cape Cod,Coastal,Colonial,Contemporary,Cottage,Craftsman,Farmhouse/National Folk,Raised Ranch/Rambler,Ranch/Rambler,Traditional,Transitional,Other
- Property subtype: Single Family Residence
Materials
- Frame
- Foundation: Block
- Roof: Asphalt,Shingle
Condition
- Good
- New construction: No
- Year built: 1960
Utilities & green energy
- Electric: 200+ Amp Service
- Sewer: Public Sewer
- Water: Public
Community & HOA
Community
- Subdivision: Washington Grove
HOA
- Has HOA: No
Location
- Region: Washington Grove
- Municipality: Town of Washington Grove
Financial & listing details
- Price per square foot: $299/sqft
- Tax assessed value: $326,267
- Annual tax amount: $4,327
- Date on market: 8/28/2025
- Listing agreement: Exclusive Right To Sell
- Listing terms: Cash,Conventional,1031 Exchange,FHA,VA Loan
- Ownership: Fee Simple
- Road surface type: Black Top
Price history
| Date | Event | Price |
|---|---|---|
| 9/26/2025 | Sold | $480,000+0%$299/sqft |
Source:  Bright MLS #MDMC2197366 Report a problem Bright MLS #MDMC2197366 Report a problem | ||
| 9/5/2025 | Pending sale | $479,900$298/sqft |
Source: Bright MLS #MDMC2197366 Report a problem | ||
| 8/28/2025 | Listed for sale | $479,900$298/sqft |
Source: Bright MLS #MDMC2197366 Report a problem | ||
Public tax history
| Year | Property taxes | Tax assessment |
|---|---|---|
| 2026 | $4,714 +21.4% | $339,200 +4% |
| 2025 | $3,884 -2.5% | $326,267 +4.1% |
| 2024 | $3,986 +4.4% | $313,333 +4.3% |
| 2023 | $3,817 +7.5% | $300,400 +4.7% |
| 2022 | $3,550 +3.7% | $287,033 +4.9% |
| 2021 | $3,424 +4.6% | $273,667 +5.1% |
| 2020 | $3,275 -0.4% | $260,300 |
| 2019 | $3,290 -0.7% | $260,300 |
| 2018 | $3,313 -16.9% | $260,300 -14.9% |
| 2017 | $3,986 +27.5% | $305,900 +3.1% |
| 2016 | $3,127 | $296,700 +3.2% |
| 2015 | $3,127 | $287,500 +3.3% |
| 2014 | $3,127 | $278,300 |
| 2013 | -- | $278,300 |
| 2012 | -- | $278,300 -21.9% |
| 2011 | -- | $356,220 |
| 2010 | -- | $356,220 |
| 2009 | -- | $356,220 -6% |
| 2008 | -- | $378,970 +23.5% |
| 2007 | -- | $306,822 +30.7% |
| 2006 | -- | $234,676 +44.4% |
| 2005 | -- | $162,530 +7.6% |
| 2004 | -- | $151,110 |
| 2003 | -- | $151,110 +17.8% |
| 2002 | -- | $128,270 |
| 2001 | -- | $128,270 |
Find assessor info on the county website
Neighborhood: 20880
Nearby homes
- $200,0002 bd1 ba742 sqftGrove Ave, Washington grove, MD 20880Sold
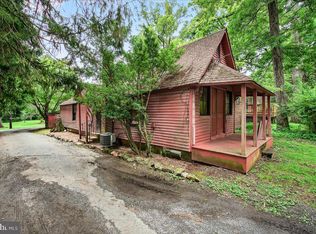
- $323,700-- bd1 ba819 sqft305 1st Ave, Washington Grove, MD 20880Off Market
- $343,3002 bd1 ba1k sqft303 1st Ave, Washington Grove, MD 20880Off Market
- $506,500-- bd2 ba1.3k sqft313 Grove Ave, Washington Grove, MD 20880Off Market
- $572,000-- bd1 ba2k sqft1 Circle Cir, Washington Grove, MD 20880Off Market
- $536,200-- bd1 ba2.2k sqft2 Circle Cir, Washington Grove, MD 20880Off Market
- $588,700-- bd2 ba1.6k sqft301 1st Ave, Washington Grove, MD 20880Off Market
- $328,900-- bd1 ba997 sqft215 Grove Ave, Washington Grove, MD 20880Off Market
Nearby schools
GreatSchools rating
- 4/10Washington Grove Elementary SchoolGrades: PK-5Distance: 0.6 mi
- 4/10Gaithersburg Middle SchoolGrades: 6-8Distance: 0.7 mi
- 3/10Gaithersburg High SchoolGrades: 9-12Distance: 1.2 mi
Schools provided by the listing agent
- Elementary: Meadow Hall
- Middle: Earle B. Wood
- High: Rockville
- District: Montgomery County Public Schools
Source: Bright MLS. This data may not be complete. We recommend contacting the local school district to confirm school assignments for this home.
Get a cash offer in 3 minutes
Find out how much your home could sell for in as little as 3 minutes with a no-obligation cash offer.
Estimated market value
$479,200
Get a cash offer in 3 minutes
Find out how much your home could sell for in as little as 3 minutes with a no-obligation cash offer.
Estimated market value
$479,200
Nearby cities
Nearby zip codes
Other Washington Grove Topics
- Apartments for Rent in 20880
- Houses for Sale in 20880
- Houses for Rent in 20880
- 20880 Real Estate
- Washington Grove Condos
- Houses for Sale in Washington Grove
- Newest Listings in Washington Grove
- Washington Grove Home Values
- Washington Grove Real Estate Agents
- Washington Grove Refinance
- Washington Grove Mortgage Rates
