Welcome to this beautifully maintained home nestled in the peaceful town of Byron. This home offers numerous updates; Complete kitchen remodel, NEW LARGE CENTER ISLAND, NEW CABINENTS, GRANITE COUNTERS, STAINLESS STEEL APPLIANCES(2019). Large addition (2019) offering more space for the dining room or a great place to have home office. Both bathrooms remodeled, WALK-IN TILED SHOWERS in both bathrooms, NEW VANITIES AND FIXTURES(2019). Plus, easy-to-maintain newer LVP flooring. Main floor laundry. The lower level includes a finished bathroom, and room to expand and finish the lower level. Other updates include; siding and roof(high quality class 4 impact resistant both in 2019). FURNACE and A/C (2019) Spacious yard. Nice size 2 stall garage. Situated on a beautiful tree-lined street , this 3 bedroom 2 bath home is sure to impress. Some photos have been virtually staged to give you an idea on Placement for furniture. House is pre-inspected, reports are available.
Pending
Price cut: $10K (8/10)
$339,900
309 1st St NW, Byron, MN 55920
3beds
1,430sqft
Single Family
Built in 1967
9,147 Square Feet Lot
$337,000 Zestimate®
$238/sqft
$-- HOA
What's special
Large center islandSpacious yardStainless steel appliancesGranite countersComplete kitchen remodelMain floor laundryNew vanities and fixtures
- 115 days
- 27
- 0
Zillow last checked:
Listing updated:
Listed by:
Debra Quimby 507-261-3432,
Re/Max Results
Source: NorthstarMLS as distributed by MLS GRID,MLS#: 7080599
Facts & features
Interior
Bedrooms & bathrooms
- Bedrooms: 3
- Bathrooms: 2
- Full bathrooms: 1
- 1/2 bathrooms: 1
Bedroom
- Level: Main
Bedroom 2
- Level: Main
Bedroom 3
- Level: Main
Kitchen
- Level: Main
Living room
- Level: Main
Heating
- Forced Air
Cooling
- Central Air
Appliances
- Included: Dishwasher, Dryer, Microwave, Range, Refrigerator, Washer
- Laundry: Main Level
Features
- Basement: Block
- Has fireplace: No
Interior area
- Total structure area: 2,288
- Total interior livable area: 1,430 sqft
- Finished area above ground: 1,144
- Finished area below ground: 286
Video & virtual tour
Property
Parking
- Total spaces: 2
- Parking features: Attached, Garage Door Opener
- Attached garage spaces: 2
- Has uncovered spaces: Yes
Accessibility
- Accessibility features: None
Features
- Levels: One
- Stories: 1
- Patio & porch: Deck
Lot
- Size: 9,147 Square Feet
- Features: Irregular Lot
Details
- Foundation area: 1144
- Parcel number: 753224026909
- Zoning description: Residential-Single Family
Construction
Type & style
- Home type: SingleFamily
- Property subtype: Single Family
Materials
- Frame
- Roof: Asphalt
Condition
- New construction: No
- Year built: 1967
Utilities & green energy
- Electric: Circuit Breakers
- Gas: Natural Gas
- Sewer: City Sewer/Connected
- Water: City Water/Connected
Community & HOA
Community
- Subdivision: Baacks 2nd Add
HOA
- Has HOA: No
Location
- Region: Byron
Financial & listing details
- Price per square foot: $238/sqft
- Tax assessed value: $307,600
- Annual tax amount: $5,420
- Date on market: 5/27/2026
- Cumulative days on market: 94 days
Estimated market value
$337,000
$320,000 - $354,000
$1,988/mo
Price history
| Date | Event | Price |
|---|---|---|
| 8/18/2026 | Pending sale | $339,900$238/sqft |
Source:  NorthstarMLS as distributed by MLS GRID #7080599 Report a problem NorthstarMLS as distributed by MLS GRID #7080599 Report a problem | ||
| 8/10/2026 | Price change | $339,900-2.9%$238/sqft |
Source: NorthstarMLS as distributed by MLS GRID #7080599 Report a problem | ||
| 7/22/2026 | Listed for sale | $349,900$245/sqft |
Source: NorthstarMLS as distributed by MLS GRID #7080599 Report a problem | ||
| 6/29/2026 | Pending sale | $349,900$245/sqft |
Source: NorthstarMLS as distributed by MLS GRID #7080599 Report a problem | ||
| 5/27/2026 | Listed for sale | $349,900$245/sqft |
Source: NorthstarMLS as distributed by MLS GRID #7080599 Report a problem | ||
Public tax history
| Year | Property taxes | Tax assessment |
|---|---|---|
| 2025 | -- | $7,600 |
| 2024 | -- | -- |
| 2023 | -- | -- |
| 2022 | -- | -- |
| 2021 | -- | -- |
| 2020 | -- | -- |
| 2019 | -- | -- |
| 2017 | $2,270 +9.3% | $148,000 +27.5% |
| 2016 | $2,076 | $116,100 +21.2% |
| 2015 | $2,076 -1% | $95,800 -1.3% |
| 2014 | $2,096 +9.3% | $97,100 -0.2% |
| 2012 | $1,918 | $97,300 -21.5% |
| 2011 | -- | $124,000 +5.3% |
| 2010 | $1,494 -3.9% | $117,800 -1.6% |
| 2008 | $1,554 | $119,700 |
Find assessor info on the county website
Monthly payment
Est. payment
Payment breakdown
Explore the cost of this home by adjusting the details. Changes won't be saved.Climate risks
Neighborhood: 55920
Similar homes
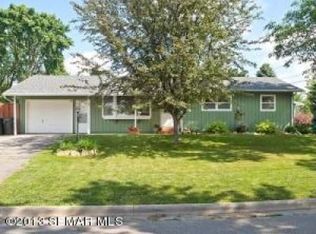
- $325,0004 bd2 ba1.8k sqft316 7th St NW, Byron, MN 55920For Sale
 MLS ID #7130387, Josh Huglen, Real Broker, LLC.. NorthstarMLS as distributed by MLS GRID
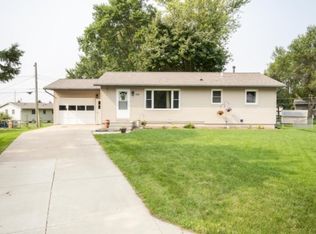
 - $309,9004 bd2 ba1.9k sqft913 2nd St NW, Byron, MN 55920For Sale
 MLS ID #7123306, Brett Gwaltney, Re/Max Results. NorthstarMLS as distributed by MLS GRID
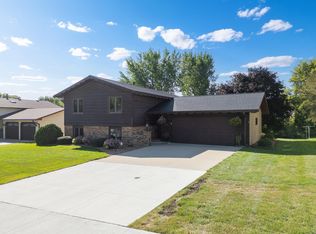
 - $299,0002 bd2 ba1.4k sqft512 3rd Ave NW, Byron, MN 55920For Sale
 MLS ID #7133822, Ron Wightman, WightmanBrock Real Estate Advi. NorthstarMLS as distributed by MLS GRID
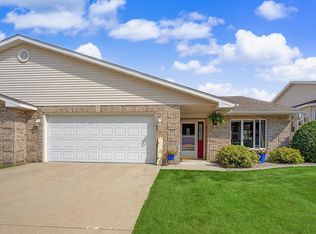
 - $449,0003 bd2 ba2k sqft524 10th Ave SE, Byron, MN 55920For Sale
 MLS ID #7132536, Robin Gwaltney, Re/Max Results. NorthstarMLS as distributed by MLS GRID
 - $279,9003 bd2 ba1.5k sqft722 3rd St NE, Byron, MN 55920For SaleMLS ID #7110918, Chris Mallery, Edina Realty, Inc.. NorthstarMLS as distributed by MLS GRID
- $362,5003 bd3 ba1.7k sqft705 Shardlow Pl NE, Byron, MN 55920For SaleMLS ID #7131599, Kati Dean, Pursuit Real Estate Group. NorthstarMLS as distributed by MLS GRID
- $419,9003 bd1 ba1.6k sqft10418 County Road 26 SW, Byron, MN 55920For SaleMLS ID #7136176, Cathryn Enerson, Re/Max Results. NorthstarMLS as distributed by MLS GRID
- $399,9003 bd2 ba1.5k sqft1792 Brandt Dr NE, Byron, MN 55920New ConstructionMLS ID #7136362, Price Realty, eXp Realty. NorthstarMLS as distributed by MLS GRID
- $335,0003 bd2 ba1.6k sqft427 21st Ave SW, Rochester, MN 55902For SaleMLS ID #7070918, Shanda Olson, Edina Realty, Inc.. NorthstarMLS as distributed by MLS GRID
- $325,0003 bd2 ba1.6k sqft4215 4th Pl NW, Rochester, MN 55901For SaleMLS ID #7113622, Kathy J. Johnson, Edina Realty, Inc.. NorthstarMLS as distributed by MLS GRID
- $349,9004 bd2 ba2k sqft5920 Belfry Ln NW, Rochester, MN 55901For SaleMLS ID #7126603, Sandy Mikkelson, RE/MAX Results. NorthstarMLS as distributed by MLS GRID
- $339,9004 bd2 ba1.6k sqft3015 4th Ave NW, Rochester, MN 55901For SaleMLS ID #7123676, Peter Dokken, Real Broker, LLC.. NorthstarMLS as distributed by MLS GRID
- $325,0003 bd2 ba1.9k sqft376 Norseman Ct NW, Rochester, MN 55901For SaleMLS ID #7126731, Susan M Johnson, Re/Max Results. NorthstarMLS as distributed by MLS GRID
- $359,9004 bd2 ba2k sqft4639 Manor Park Dr NW, Rochester, MN 55901For SaleMLS ID #7135073, Robin Gwaltney, Re/Max Results. NorthstarMLS as distributed by MLS GRID
- $273,9002 bd3 ba1.7k sqft671 Shardlow Pl NE, Byron, MN 55920For SaleMLS ID #7136025, Stephanie Meyer, Real Broker, LLC.. NorthstarMLS as distributed by MLS GRID
- $329,9004 bd2 ba1.8k sqft4838 11th Ct NW, Rochester, MN 55901For SaleMLS ID #7094875, Melissa Adams-Goihl, Keller Williams Premier Realty. NorthstarMLS as distributed by MLS GRID
- $369,9004 bd2 ba1.8k sqft5852 Excalibur Ct NW, Rochester, MN 55901For SaleMLS ID #7136870, Gregory Wildfeuer, Keller Williams Premier Realty. NorthstarMLS as distributed by MLS GRID
- $369,9004 bd2 ba2k sqft4025 7th Pl NW, Rochester, MN 55901For SaleMLS ID #7123358, Douglas Lantis, Integrity Realty. NorthstarMLS as distributed by MLS GRID
- $295,0003 bd2 ba1.5k sqft2117 18 1/2 St NW, Rochester, MN 55901For SaleMLS ID #7136916, Sean Mitchell, DRG. NorthstarMLS as distributed by MLS GRID
- $339,9004 bd2 ba1.9k sqft4 Lillie Ln SE, Pine Island, MN 55963For SaleMLS ID #7138189, Laney Pope, Weichert, REALTORS- Heartland. NorthstarMLS as distributed by MLS GRID
