Skip main navigation
Sold for $2,600,000
Street View
  • Listed by: Keller Williams Pacific Estate • Ernesto Hernandez • Contact: 562-303-6530
    Bought with: NONMEMBER MRML
    $2,600,000

    309 21st St, Huntington Beach, CA 92648

    4beds
    3,500sqft
    Single Family Residence
    Built in 1981
    2,938 Square Feet Lot
    $2,597,000 Zestimate®
    $743/sqft
    $7,707 Estimated rent

    Home value

    $2,597,000

    $2.39M - $2.80M

    $7,707/mo

    Zestimate® history
    Loading
    Loading...

    Owner options

    List your home for rent

    $7,707/mo

    Rent Zestimate®

    Find your next renter with Zillow Rental Manager. Plus, with online applications, you can quickly screen prospective tenants – for free.

    Learn more

    $7,707/mo

    Rent Zestimate®

    Refinance and save

    $16,391/mo

    Est. payment

    Refinancing to a lower rate could help reduce your monthly payments and save thousands over the life of the loan.

    See today's rates

    $16,391/mo

    Est. payment

    Explore your selling options

    Work with a Zillow partner agent

    Leverage their expertise and Zillow's premium Showcase listings to get your home seen by more buyers.

    Get started

    List with your own agent

    Get your home in front of millions of buyers by listing it on Zillow.

    Learn how to do it

    Sell it yourself

    Take full control of how buyers see your home on Zillow by listing For Sale by Owner (FSBO).

    List your home

    What's special

    Private balconyPanoramic sunset viewsWrap-around balconiesArtisan-level detailPicture-perfect curb appealElegant finishesWarm millwork
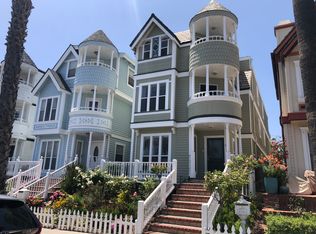
    This Extraordinary custom-built beach home is located two blocks from the sand, in one of Huntington Beach’s most desirable coastal neighborhoods. This home stands out for its exceptional craftsmanship, timeless architectural details, and thoughtful design that blends coastal charm with upscale living. From the moment you arrive, the home impresses with its Victorian-inspired turret façade, wrap-around balconies, and picture-perfect curb appeal. Inside, every room showcases artisan-level detail, including coffered ceilings, rich wood flooring, custom millwork, and beautifully integrated built-ins. The heart of the home is the expansive chef’s kitchen, featuring a large island with Calcutta gold quartz, bar seating for five, custom cabinetry, a vintage-inspired range, and open shelving. The kitchen flows seamlessly into the light-filled family room, highlighted by intricate ceiling panels and French doors that open to the courtyard. Multiple entertaining spaces, both upstairs and downstairs, make this home ideal for gatherings. The welcoming formal living and dining rooms offer warm millwork, wainscoting, and cozy sitting areas, including a charming elevated lounge framed by columns and a brick alcove. Upstairs, the spacious primary suite is an oasis of comfort with its own private balcony, a sitting area, and plenty of natural light. The spa-inspired primary bathroom features a claw-foot soaking tub, a walk-in shower, and elegant finishes. Additional bedrooms are well-appointed, with custom wall treatments and coastal décor. The upstairs also includes a home office, complete with built-ins, and access to another balcony with ocean breezes. This home offers unique, high-value amenities rarely found this close to the beach, including: A full media/theater room with tiered leather seating and a massive 125-inch screen, A rooftop deck with hot tub, panoramic sunset views, and space for lounging or dining, Multiple balconies with neighborhood and palm-tree-lined sightlines, A private courtyard patio perfect for morning coffee or evening relaxation. This home is in the boundaries of Agnes L Smith Elementary, Ethel Dwyer Middle, and Huntington High—all highly rated schools. Enjoy the oceanfront bike path, Pacific City, Huntington Beach Farmers Market, and Surf City Nights. The pier and popular off-leash dog beach are within walking distance. Your dogs can enjoy the sand and the surf while you relax.

    Zillow last checked:

    Listing updated:

    Listed by:

    Ernesto Hernandez DRE #01420250 562-303-6530,

    Keller Williams Pacific Estate

    Bought with:

    General NONMEMBER, DRE #01355084

    NONMEMBER MRML

    Source: CRMLS,MLS#: RS25265184MLS LogoOriginating MLS: California Regional MLS

    Facts & features

    Interior

    Bedrooms & bathrooms
    • Bedrooms: 4
    • Bathrooms: 4
    • Full bathrooms: 3
    • 1/2 bathrooms: 1
    • Main level bathrooms: 1
    Rooms
    • Room types: Bedroom, Entry/Foyer, Family Room, Kitchen, Laundry, Living Room, Primary Bathroom, Primary Bedroom, Media Room, Office, Other, Projection Room, Pantry, Sauna
    Primary bedroom
    • Features: Primary Suite
    Bathroom
    • Features: Bathroom Exhaust Fan, Bathtub, Closet, Dual Sinks, Granite Counters, Jetted Tub, Linen Closet, Remodeled, Soaking Tub, Tub Shower
    Kitchen
    • Features: Kitchen Island, Kitchen/Family Room Combo, Walk-In Pantry
    Pantry
    • Features: Walk-In Pantry
    Heating
    • Central, Fireplace(s)
    Cooling
    • Central Air, Dual
    Appliances
    • Included: 6 Burner Stove, Built-In Range, Double Oven, Dishwasher, Gas Oven, Gas Range, Refrigerator, Range Hood
    • Laundry: Upper Level
    Features
    • Beamed Ceilings, Built-in Features, Balcony, Ceiling Fan(s), Crown Molding, Coffered Ceiling(s), Eat-in Kitchen, Furnished, Multiple Staircases, Open Floorplan, Pantry, Paneling/Wainscoting, Recessed Lighting, Sunken Living Room, Wired for Data, Wired for Sound, All Bedrooms Up, Primary Suite, Walk-In Pantry, Walk-In Closet(s)
    • Flooring: Carpet, Wood
    • Doors: French Doors
    • Windows: Double Pane Windows, Shutters
    • Has fireplace: Yes
    • Fireplace features: Free Standing, Living Room
    • Furnished: Yes
    • Common walls with other units/homes: No Common Walls
    Interior area
    • Total interior livable area: 3,500 sqft

    Property

    Parking
    • Total spaces: 2
    • Parking features: Garage, Garage Faces Rear, On Street
    • Attached garage spaces: 2
    Accessibility
    • Accessibility features: Safe Emergency Egress from Home, Parking
    Features
    • Levels: Three Or More
    • Stories: 3
    • Entry location: 1
    • Patio & porch: Rear Porch, Deck, Front Porch, Lanai, Porch, Rooftop
    • Exterior features: Lighting, Rain Gutters
    • Pool features: None
    • Has spa: Yes
    • Spa features: Above Ground, Fiberglass, Roof Top
    • Fencing: Vinyl
    • Has view: Yes
    • View description: Catalina, City Lights, Coastline, Neighborhood, Ocean, Panoramic, Water
    • Has water view: Yes
    • Water view: Coastline,Ocean,Water
    Lot
    • Size: 2,938 Square Feet
    • Features: 0-1 Unit/Acre, Back Yard
    Details
    • Parcel number: 02312614
    • Special conditions: Standard

    Construction

    Type & style
    • Home type: SingleFamily
    • Architectural style: Victorian
    • Property subtype: Single Family Residence
    Materials
    • Foundation: Raised
    • Roof: Concrete,Shingle
    Condition
    • Updated/Remodeled
    • New construction: No
    • Year built: 1981

    Utilities & green energy

    • Sewer: Public Sewer
    • Water: Public
    • Utilities for property: Cable Available, Electricity Available, Natural Gas Available, Phone Available, Sewer Available, Water Available

    Community & HOA

    Community
    • Features: Biking, Curbs, Gutter(s), Storm Drain(s), Street Lights, Sidewalks
    • Security: Carbon Monoxide Detector(s), Smoke Detector(s)
    • Subdivision: Downtown Area (Down)
    Location
    • Region: Huntington Beach

    Financial & listing details

    • Price per square foot: $743/sqft
    • Tax assessed value: $2,440,778
    • Annual tax amount: $27,232
    • Date on market: 12/2/2025
    • Cumulative days on market: 80 days
    • Listing terms: Cash,Cash to Existing Loan,Conventional,1031 Exchange,FHA
    • Inclusions: Patio Furniture, Fridge, Washer/Dryer
    • Road surface type: Paved

    Price history

    DateEventPrice
    3/16/2026Sold$2,600,000-10%$743/sqft
    Source: CRMLS #RS25265184 Report a problem
    2/24/2026Pending sale$2,888,000$825/sqft
    Source: CRMLS #RS25265184 Report a problem
    12/2/2025Listed for sale$2,888,000-3.6%$825/sqft
    Source: CRMLS #RS25265184 Report a problem
    1/26/2025Listing removed$2,995,000$856/sqft
    Source: Douglas Elliman #OC24144278 Report a problem
    11/7/2024Price change$2,995,000-3.2%$856/sqft
    Source: Douglas Elliman #OC24144278 Report a problem
    8/8/2024Price change$3,095,000-3.1%$884/sqft
    Source: Douglas Elliman #OC24144278 Report a problem
    7/19/2024Listed for sale$3,195,000+38.9%$913/sqft
    Source: Douglas Elliman #OC24144278 Report a problem
    2/8/2022Sold$2,300,000-3.7%$657/sqft
    Source: Public Record Report a problem
    2/5/2022Listed for sale$2,388,000+23.7%$682/sqft
    Source: Owner Report a problem
    5/28/2021Sold$1,930,000+15%$551/sqft
    Source: CLAW #21731218 Report a problem
    9/8/2020Sold$1,678,500-1.2%$480/sqft
    Source: CRMLS #OC19159942 Report a problem
    6/26/2020Pending sale$1,699,000$485/sqft
    Source: Pacific Sotheby's Int'l Realty #OC19159942 Report a problem
    5/30/2020Price change$1,699,000-5.6%$485/sqft
    Source: Pacific Sotheby's Int'l Realty #OC19159942 Report a problem
    4/1/2020Price change$1,799,000-5.3%$514/sqft
    Source: Pacific Sotheby's International Realty #OC19159942 Report a problem
    3/5/2020Price change$1,899,000-4.8%$543/sqft
    Source: Pacific Sotheby's International Realty #OC19159942 Report a problem
    12/9/2019Price change$1,995,000-7.2%$570/sqft
    Source: Pacific Sotheby's International Realty #OC19159942 Report a problem
    10/29/2019Price change$2,149,000-2.3%$614/sqft
    Source: Pacific Sotheby's International Realty #OC19159942 Report a problem
    7/8/2019Listed for sale$2,199,000+16%$628/sqft
    Source: Pacific Sotheby's Int'l Realty #OC19159942 Report a problem
    6/19/2013Sold$1,895,000$541/sqft
    Source: Agent Provided Report a problem
    5/26/2013Listed for sale$1,895,000-2.8%$541/sqft
    Source: Mitch Frisch #279048596 Report a problem
    2/6/2013Listing removed$1,950,000$557/sqft
    Source: Shevy Akason #269552081 Report a problem
    2/1/2013Listed for sale$1,950,000+69.6%$557/sqft
    Source: Shevy Akason #269552081 Report a problem
    5/5/2004Sold$1,150,000+121.2%$329/sqft
    Source: Public Record Report a problem
    1/5/2000Sold$520,000$149/sqft
    Source: Public Record Report a problem

    Public tax history

    YearProperty taxesTax assessment
    2025$27,232 +1.7%$2,440,778 +2%
    2024$26,774 +2.2%$2,392,920 +2%
    2023$26,188 -12.2%$2,346,000 +111.9%
    2022$29,814 +59.3%$1,107,165 -34%
    2021$18,721 -0.6%$1,678,200 -0.2%
    2020$18,834 $1,682,122 +2%
    2019$18,834 +1.2%$1,649,140 +2%
    2018$18,604 +2.9%$1,616,804 +2%
    2017$18,074 $1,585,102 +2%
    2016$18,074 +4.7%$1,554,022 +5.1%
    2015$17,256 +32.1%$1,478,000 +27%
    2014$13,058 $1,164,000
    2013-- $1,164,000
    2012-- $1,164,000
    2011-- $1,164,000 -11.3%
    2010-- $1,312,000 -6.3%
    2009-- $1,400,550 +2%
    2008-- $1,373,089
    2007-- $1,373,089 +2%
    2006-- $1,346,166 +8.4%
    2005-- $1,241,279 +120.8%
    2004-- $562,130 +1.9%
    2003-- $551,828 +2%
    2002-- $541,008 +2%
    2001$5,366 +41%$530,400 +51%
    2000$3,806 $351,195
    Find assessor info on the county website

    Neighborhood: Downtown

    Nearby schools

    GreatSchools rating
    Schools provided by the listing agent
    • High: Huntington Beach

    Source: CRMLS. This data may not be complete. We recommend contacting the local school district to confirm school assignments for this home.

    Get a cash offer in 3 minutes
    Find out how much your home could sell for in as little as 3 minutes with a no-obligation cash offer.
    Estimated market value
    $2,597,000
    Get a cash offer in 3 minutes
    Find out how much your home could sell for in as little as 3 minutes with a no-obligation cash offer.
    Estimated market value
    $2,597,000