Welcome to this stunning 4-bedroom stick-built home in Watford City, where modern luxury meets functional design. As you step inside, the living room welcomes you with a massive picture window that frames a beautiful, serene view. The heart of the home is a gourmet kitchen built for entertaining, featuring sleek granite countertops, custom soft-close cabinetry, a center island, and a double stainless steel sink. The lighted walk-in pantry ensures everything has a place, while the main floor laundry room--complete with built-in cabinets and counter space--makes chores a breeze.
The master suite is a true private retreat, boasting elegant tile flooring, a custom tile shower, double sinks, and a separate toilet area. You will love the walk-in closet with its own lighting and shelving, along with windows outfitted with premium up-down blinds for the perfect balance of light and privacy. The fully finished walk-out basement expands your living space significantly, featuring a large living area with brand-new carpet and a bright window that keeps the space feeling airy. Two additional bedrooms and a full bathroom are located here, making it perfect for family or guests. Mechanically, this home is top-tier, featuring a furnace with a built-in humidifier and a roof that is only three years old. The exterior is designed for low-maintenance living with a 6-foot vinyl privacy fence and a full sprinkler system for both the front and back yards. From the bottom of the stairs, a door leads directly out to a private concrete patio, perfect for summer BBQs. For the hobbyist or car enthusiast, the 3-car heated and insulated garage is the ultimate workspace, offering attic storage, a side entry door, a window for natural light, and even a dedicated pet door. This home truly has it all! Perched on a quiet hillside, this home offers sweeping, panoramic views of Watford City right from your living room. Situated on a peaceful dead-end street, you'll enjoy maximum privacy and minimal traffic.
Sold
Price Unknown
309 26th Ave NE, Watford City, ND 58854
4beds
2,512sqft
Single Family Residence
Built in 2015
9,583 Square Feet Lot
$509,100 Zestimate®
$--/sqft
$2,729 Estimated rent
Home value
$509,100
Estimated sales range
Not available
$2,729/mo
Zestimate® history
Owner options
List your home for rent
$2,729/mo
Rent Zestimate®
Find your next renter with Zillow Rental Manager. Plus, with online applications, you can quickly screen prospective tenants – for free.
$2,729/mo
Rent Zestimate®
Refinance and save
Refinancing to a lower rate could help reduce your monthly payments and save thousands over the life of the loan.
Explore your selling options
Work with a Zillow partner agent
Leverage their expertise and Zillow's premium Showcase listings to get your home seen by more buyers.
Get startedList with your own agent
Get your home in front of millions of buyers by listing it on Zillow.
Learn how to do itSell it yourself
Take full control of how buyers see your home on Zillow by listing For Sale by Owner (FSBO).
List your homeWhat's special
Sleek granite countertopsCenter islandSeparate toilet areaElegant tile flooringCustom soft-close cabinetryLighted walk-in pantryCustom tile shower
Zillow last checked:
Listing updated:
Listed by:
Michelle R De Koekkoek 360-815-0095,
Weichert, Realtors - Providence Properties
Bought with:
Non Member
Non-Member Office
Source: Badlands BOR,MLS#: 26-262
Facts & features
Interior
Bedrooms & bathrooms
- Bedrooms: 4
- Bathrooms: 3
- Full bathrooms: 3
Heating
- Has Heating (Unspecified Type)
Cooling
- Has cooling: Yes
Appliances
- Included: Microwave, Dishwasher, Range, Refrigerator, Washer/Dryer
Interior area
- Total structure area: 2,512
- Total interior livable area: 2,512 sqft
Property
Parking
- Total spaces: 3
- Parking features: Garage Door Opener
- Garage spaces: 3
Lot
- Size: 9,583 Square Feet
- Dimensions: 80'x120'x80'x120'
Details
- Parcel number: 823208600
- Zoning: RMD
Construction
Type & style
- Home type: SingleFamily
- Property subtype: Single Family Residence
Condition
- Year built: 2015
Community & HOA
Location
- Region: Watford City
Financial & listing details
- Tax assessed value: $390,180
- Annual tax amount: $3,325
- Date on market: 3/25/2026
Price history
| Date | Event | Price |
|---|---|---|
| 5/11/2026 | Sold | -- |
Source:  Badlands BOR #26-262 Report a problem Badlands BOR #26-262 Report a problem | ||
| 3/27/2026 | Pending sale | $499,000$199/sqft |
Source: Badlands BOR #26-262 Report a problem | ||
| 3/25/2026 | Listed for sale | $499,000$199/sqft |
Source: Great North MLS #4024339 Report a problem | ||
| 5/15/2019 | Sold | -- |
Source: Agent Provided Report a problem | ||
| 1/4/2016 | Sold | -- |
Source: Badlands BOR #15-978 Report a problem | ||
Public tax history
| Year | Property taxes | Tax assessment |
|---|---|---|
| 2024 | $25,183 +776.8% | $195,090 +14% |
| 2023 | $2,872 +1.3% | $171,180 |
| 2022 | $2,835 +8.4% | $171,180 +7.3% |
| 2021 | $2,615 +3.6% | $159,510 |
| 2020 | $2,525 +8.8% | $159,510 +8.3% |
| 2019 | $2,320 +11.2% | $147,250 +4.2% |
| 2018 | $2,087 +7.1% | $141,315 +2.6% |
| 2017 | $1,948 -16.6% | $137,800 -14.5% |
| 2016 | $2,335 +627.3% | $161,250 |
| 2015 | $321 +80175% | -- |
| 2014 | $0 | -- |
Find assessor info on the county website
Neighborhood: 58854
Nearby homes
- $508,8004 bd3 ba2.7k sqft313 26th Ave NE, Watford City, ND 58854Off Market

- $390,7003 bd2 ba1.5k sqft210 26th Ave NE, Watford City, ND 58854Off Market

- $460,000-- bd-- ba-- sqft305 26th Ave NE, Watford City, ND 58854Off Market
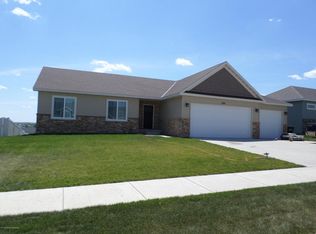
- $506,6005 bd3 ba2.8k sqft317 26th Ave NE, Watford City, ND 58854Off Market

- $--3 bd4 ba1.5k sqft314 25th Ave NE, Watford City, ND 58854Sold
- $259,3003 bd4 ba1.5k sqft310 25th Ave NE, Watford City, ND 58854Off Market
- $281,4003 bd4 ba1.5k sqft318 25th Ave NE, Watford City, ND 58854Off Market
- $285,0003 bd4 ba1.5k sqft306 25th Ave NE, Watford City, ND 58854Off Market
Nearby schools
GreatSchools rating
- 3/10Fox Hills Elementary SchoolGrades: K-5Distance: 2.9 mi
- 5/10Watford City Middle SchoolGrades: 6-8Distance: 1.9 mi
- 3/10Watford City High SchoolGrades: 9-12Distance: 2.5 mi
- North Dakota
- McKenzie County
- Watford City
- 58854
- 309 26th Ave NE
Nearby cities
Nearby zip codes
Other Watford City Topics
