Why rent when you can own? This affordable 2 bedroom/1 bathroom home in Clarence has so much to offer for a great price! Open concept kitchen and living room with potential to convert the formal dining into a third bedroom or an office. One of the bedrooms is currently being used for main floor laundry room but there are laundry hook ups in the basement as well. The one stall detached garage with a carport attached to it with alley access. Take advantage of all of the perks of homeownership at a great price.
For sale
Price cut: $20K (9/1)
$75,000
309 2nd Ave, Clarence, IA 52216
2beds
975sqft
Single Family Residence
Built in 1949
7,840 Square Feet Lot
$-- Zestimate®
$77/sqft
$-- HOA
What's special
Alley access
- 112 days
- 307
- 30
Zillow last checked:
Listing updated:
Listed by:
Emily Robison 319-430-3009,
Pinnacle Realty LLC
Source: CRAAR, CDRMLS,MLS#: 2604353 Originating MLS: Cedar Rapids Area Association Of Realtors
Originating MLS: Cedar Rapids Area Association Of RealtorsFacts & features
Interior
Bedrooms & bathrooms
- Bedrooms: 2
- Bathrooms: 1
- Full bathrooms: 1
Rooms
- Room types: Laundry
Other
- Level: First
Heating
- Forced Air, Gas
Cooling
- Wall/Window Unit(s)
Appliances
- Included: Dryer, Gas Water Heater, Range, Refrigerator, Washer
- Laundry: Main Level
Features
- Eat-in Kitchen, Main Level Primary
- Basement: Full
Interior area
- Total interior livable area: 975 sqft
- Finished area above ground: 975
- Finished area below ground: 0
Video & virtual tour
Property
Parking
- Total spaces: 1
- Parking features: Carport, Detached, Garage, Garage Door Opener
- Garage spaces: 1
- Has carport: Yes
Features
- Stories: 1
Lot
- Size: 7,840 Square Feet
- Dimensions: 7,928
Details
- Parcel number: 039003272020050
Construction
Type & style
- Home type: SingleFamily
- Architectural style: Ranch
- Property subtype: Single Family Residence
Materials
- Frame, Vinyl Siding
Condition
- New construction: No
- Year built: 1949
Utilities & green energy
- Sewer: Public Sewer
- Water: Public
Community & HOA
HOA
- Has HOA: No
Location
- Region: Clarence
Financial & listing details
- Price per square foot: $77/sqft
- Tax assessed value: $85,290
- Annual tax amount: $891
- Date on market: 6/19/2026
- Listing terms: Cash,Conventional
Estimated market value
Not available
Estimated sales range
Not available
$959/mo
Price history
| Date | Event | Price |
|---|---|---|
| 10/2/2026 | Listed for sale | $75,000$77/sqft |
Source:  CRAAR, CDRMLS #2604353 Report a problem CRAAR, CDRMLS #2604353 Report a problem | ||
| 9/14/2026 | Pending sale | $75,000$77/sqft |
Source: CRAAR, CDRMLS #2604353 Report a problem | ||
| 9/1/2026 | Price change | $75,000-21.1%$77/sqft |
Source: CRAAR, CDRMLS #2604353 Report a problem | ||
| 8/3/2026 | Price change | $95,000-5%$97/sqft |
Source: CRAAR, CDRMLS #2604353 Report a problem | ||
| 6/19/2026 | Listed for sale | $100,000+233.3%$103/sqft |
Source: CRAAR, CDRMLS #2604353 Report a problem | ||
| 3/1/2017 | Sold | $30,000+30.4%$31/sqft |
Source: Public Record Report a problem | ||
| 6/22/2012 | Sold | $23,000$24/sqft |
Source: Public Record Report a problem | ||
Public tax history
| Year | Property taxes | Tax assessment |
|---|---|---|
| 2025 | $738 -5.1% | $85,290 +5% |
| 2024 | $778 -3.7% | $81,250 +2.4% |
| 2023 | $808 +2.3% | $79,380 +34.8% |
| 2022 | $790 -2.9% | $58,880 |
| 2021 | $814 +4.6% | $58,880 |
| 2020 | $778 +20.8% | $58,880 |
| 2019 | $644 +3.5% | $58,880 +22.3% |
| 2018 | $622 | $48,160 -0.5% |
| 2017 | $622 -27.7% | $48,400 |
| 2016 | $860 | $48,400 |
| 2015 | $860 +4.9% | $48,400 |
| 2014 | $820 +2.2% | $48,400 |
| 2013 | $802 +0.5% | -- |
| 2012 | $798 -6.6% | -- |
| 2011 | $854 +4.7% | -- |
| 2010 | $816 +5.4% | -- |
| 2008 | $774 +1.8% | -- |
| 2007 | $760 +18.4% | -- |
| 2005 | $642 | -- |
Find assessor info on the county website
Monthly payment
Est. payment
Payment breakdown
Explore the cost of this home by adjusting the details. Changes won't be saved.Climate risks
Neighborhood: 52216
Nearby schools
Schools provided by the listing agent
- Elementary: North Cedar
- Middle: North Cedar
- High: North Cedar
Source: CRAAR, CDRMLS. This data may not be complete. We recommend contacting the local school district to confirm school assignments for this home.
Similar homes
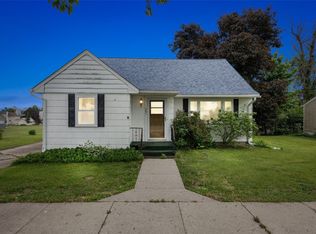
- $79,0002 bd1 ba1.1k sqft402 Broadway St, Oxford Junction, IA 52323For Sale

 MLS ID #155469, Fred Droste, Engel Agency. East Central Iowa AOR as distributed by MLS GRID
 - $75,0003 bd1 ba1.3k sqft104 Walnut St, Tipton, IA 52772For Sale
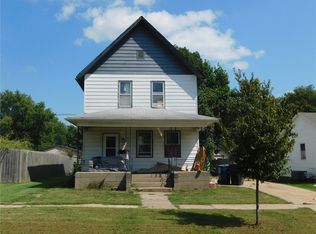 MLS ID #2606082, Ken Crock, Aavantis Real Estate. CRAAR, CDRMLS
 - $79,0005 bd2 ba1.4k sqft201 Church St, Oxford Junction, IA 52323For Sale
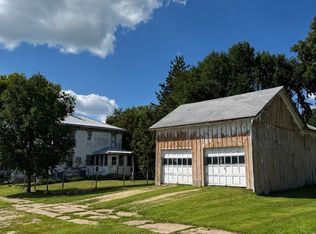 MLS ID #2606005, Kelly Dodge, Keller Williams Legacy Group. CRAAR, CDRMLS
 - $71,2502 bd1 ba1.1k sqft302 Long Ave, Lost Nation, IA 52254For Sale
 MLS ID #202603306, Macy Akers. Iowa City Area AOR
