One Owner Home & All Financing Options Available!! This home is situated on a large lot and located on a quiet street in a residential neighborhood. This Home features main level living with ample space and Open Floor Plan. Washer & Dryer hookups upstairs and downstairs. 3 attached garages with Bay for 36' RV w/ 11 1/2' overhead door. Total of 2,000 sq.ft. of garage space! Family room and Sunroom added on to main floor and perfect for entertaining. New furnace(2 yrs old), updated cement board siding and shingled roof. Deck and Breezeway w/ access to backyard. Lots of extra parking and alleyway access. North wall of Basement and N side of basement floor just redone by Garcia Brothers Concrete!! S side of basement floor redone about 10 years ago. Call for a Showing Today!!
For sale
Price cut: $30K (7/15)
$220,000
309 2nd Ave NW, Crosby, ND 58730
4beds
2,157sqft
Single Family Residence
Built in 1959
10,454 Square Feet Lot
$-- Zestimate®
$102/sqft
$-- HOA
What's special
Family roomLots of extra parkingAlleyway accessMain level livingNew furnaceShingled roofWasher and dryer hookups
- 259 days |
- 149 |
- 8 |
Zillow last checked:
Listing updated:
Listed by:
Tasheena Greaves 701-770-0249,
Williston Basin Realty 701-770-0249
Source: Great North MLS,MLS#: 4022636
Facts & features
Interior
Bedrooms & bathrooms
- Bedrooms: 4
- Bathrooms: 2
- Full bathrooms: 2
Heating
- Zoned, Baseboard, Forced Air, Propane
Cooling
- Ceiling Fan(s), Central Air, Wall/Window Unit(s)
Appliances
- Included: Dishwasher, Dryer, Exhaust Fan, Microwave, Oven, Refrigerator, Washer
- Laundry: Main Level
Features
- Ceiling Fan(s), Main Floor Bedroom, Vaulted Ceiling(s)
- Flooring: Vinyl, Wood, Carpet, Laminate
- Windows: Window Treatments
- Basement: Concrete,Interior Entry,Partially Finished,Storage Space,Sump Pump,See Remarks
- Has fireplace: No
Interior area
- Total structure area: 2,157
- Total interior livable area: 2,157 sqft
- Finished area above ground: 1,657
- Finished area below ground: 500
Property
Parking
- Total spaces: 6
- Parking features: Garage Door Opener, Heated Garage, Insulated, Oversized, Workshop in Garage, Workbench, Triple+ Driveway, RV Garage, RV Access/Parking, Garage Faces Front, Additional Parking, Alley Access, Attached
- Attached garage spaces: 6
Features
- Levels: One
- Stories: 1
- Patio & porch: Patio
- Exterior features: Storage, Rain Gutters
- Spa features: Hot Tub
- Fencing: Wood,Partial
Lot
- Size: 10,454 Square Feet
- Dimensions: 75' x 140'
- Features: Corner Lot, Landscaped, Level, Rectangular Lot
Details
- Additional structures: Second Garage, Workshop, Other
- Parcel number: 34000075660000
Construction
Type & style
- Home type: SingleFamily
- Architectural style: Ranch
- Property subtype: Single Family Residence
Materials
- Cement Siding, HardiPlank Type, Masonite
- Foundation: Concrete Perimeter
- Roof: Shingle
Condition
- New construction: No
- Year built: 1959
Utilities & green energy
- Gas: Propane Tank Owned
- Sewer: Public Sewer
- Water: Public
- Utilities for property: Underground Utilities, Sewer Connected, Phone Available, Natural Gas Not Available, Water Connected, Propane, Trash Pickup - Public, Cable Available, Electricity Connected, Fiber Optic Available
Community & HOA
Community
- Security: Smoke Detector(s)
HOA
- Services included: None
Location
- Region: Crosby
Financial & listing details
- Price per square foot: $102/sqft
- Annual tax amount: $1,310
- Date on market: 11/5/2025
- Listing terms: VA Loan,USDA Loan,1031 Exchange,Cash,Conventional,FHA,No Seller Finance
- Electric utility on property: Yes
- Road surface type: Paved
Tasheena Greaves
Tasheena Greaves
(701) 770-0249
By pressing Contact Agent, you agree that the real estate professional identified above may call/text you about your search, which may involve use of automated means and pre-recorded/artificial voices. You don't need to consent as a condition of buying any property, goods, or services. Message/data rates may apply. You also agree to our Terms of Use. Zillow does not endorse any real estate professionals. We may share information about your recent and future site activity with your agent to help them understand what you're looking for in a home.
Estimated market value
Not available
Estimated sales range
Not available
Not available
Price history
| Date | Event | Price |
|---|---|---|
| 7/15/2026 | Price change | $220,000-12%$102/sqft |
Source: Great North MLS #4022636 Report a problem | ||
| 1/20/2026 | Price change | $249,995-12.3%$116/sqft |
Source: Great North MLS #4022636 Report a problem | ||
| 11/5/2025 | Listed for sale | $285,000+14%$132/sqft |
Source: Great North MLS #4022636 Report a problem | ||
| 6/13/2025 | Listing removed | $250,000$116/sqft |
Source: Great North MLS #4014881 Report a problem | ||
| 11/15/2024 | Price change | $250,000-12.3%$116/sqft |
Source: Great North MLS #4014881 Report a problem | ||
| 8/7/2024 | Price change | $285,000-12.3%$132/sqft |
Source: Great North MLS #4014881 Report a problem | ||
| 7/26/2024 | Listed for sale | $325,000$151/sqft |
Source: Great North MLS #4014881 Report a problem | ||
Public tax history
Tax history is unavailable.
Monthly payment
Est. payment
Payment breakdown
Explore the cost of this home by adjusting the details. Changes won't be saved.Climate risks
Neighborhood: 58730
Nearby schools
GreatSchools rating
- 6/10Divide County Elementary SchoolGrades: PK-6Distance: 0.4 mi
- 5/10Divide County High SchoolGrades: 7-12Distance: 0.9 mi
- $133,300-- bd-- ba-- sqft608 McAnders St SW APT 113, Crosby, ND 58730Off Market
- $178,400-- bd-- ba-- sqft209 3rd St NW, Crosby, ND 58730Off Market
- $--5 bd2 ba2.7k sqft109 3rd St NW, Crosby, ND 58730Sold

- $105,700-- bd-- ba-- sqft410 1st Ave NW, Crosby, ND 58730Off Market
- $49,000-- bd-- ba-- sqft412 1st Ave NW, Crosby, ND 58730Off Market
- $41,400-- bd-- ba-- sqft306 4th St NW, Crosby, ND 58730Off Market
- $--2 bd1 ba1k sqft104 4 St NW #34, Crosby, ND 58730Off Market
- $6,700-- sqft301 4th St NW, Crosby, ND 58730Off Market
Similar homes
- $240,0003 bd3 ba2.2k sqft202 3rd Ave SE, Crosby, ND 58730For Sale
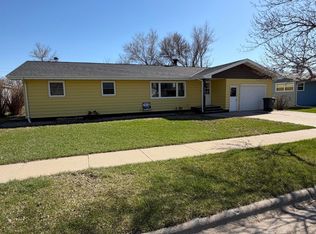 MLS ID #4023652, Tasheena Greaves, Williston Basin Realty. Great North MLS
 - $215,0003 bd2 ba1.5k sqft608 1st Ave NW, Crosby, ND 58730For Sale
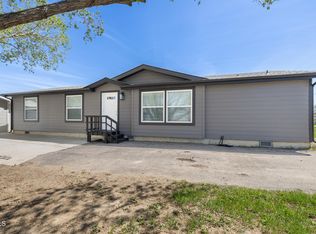 MLS ID #4025893, Ryanalyse Noe, eXp Realty. Great North MLS
 - $250,0003 bd4 ba1.8k sqft102 9th Ave SE, Crosby, ND 58730For Sale
 MLS ID #4026187, Jordan A Braaten, NextHome Fredricksen Real Estate. Great North MLS
 - C$234,9004 bd2 ba1.2k sqft222 TORBAY STREET, Torquay, SK S0C 2L0For Sale
 MLS ID #SK038612, Chad Bailey, RE/MAX Weyburn Realty 2011. Saskatchewan REALTORS® Association
 - C$199,0004 bd3 ba1.3k sqft301 Tavistock AVENUE, Torquay, SK S0C 2L0For SaleMLS ID #SK037507, Linda Mack, RE/MAX Blue Chip Realty - Estevan. Saskatchewan REALTORS® Association
