Own a prime building in historic downtown Red Cloud! This property offers incredible opportunity with both commercial and residential space. The main level features a retail space full of possibilities-continue leasing to the current tenant or make it the home for your own business. The retail area also includes a kitchen space, a half bathroom, and a unique loft area that adds character and flexibility. The second floor features a beautifully renovated apartment with 2 bedrooms and 2 bathrooms, laundry hookups, and a potential third bedroom, office, or mudroom. Enjoy the open-concept living area and stunning kitchen that overlooks downtown Red Cloud. Additional updates include a new roof installed in 2024, HVAC in 2018, adding peace of mind for future owners.
For sale
$215,000
309 & 311 N Webster St, Red Cloud, NE 68970
2beds
3,168sqft
Single Family Residence
Built in ----
8,804 Square Feet Lot
$-- Zestimate®
$68/sqft
$-- HOA
What's special
Laundry hookupsBeautifully renovated apartment
- 114 days
- 172
- 12
Zillow last checked:
Listing updated:
Listed by:
Bridget Daehling 402-746-0347,
GTA Real Estate Group
Source: My State MLS,MLS#: 11742669
Facts & features
Interior
Bedrooms & bathrooms
- Bedrooms: 2
- Bathrooms: 3
- Full bathrooms: 2
- 1/2 bathrooms: 1
Basement
- Area: 0
Heating
- Natural Gas
Cooling
- Central
Features
- Has basement: No
- Has fireplace: No
Interior area
- Total structure area: 3,168
- Total interior livable area: 3,168 sqft
- Finished area above ground: 3,168
Property
Features
- Stories: 2
Lot
- Size: 8,804 Square Feet
Details
- Lease amount: $0
Construction
Type & style
- Home type: SingleFamily
- Property subtype: Single Family Residence
Condition
- New construction: No
- Year built: 0
Utilities & green energy
- Electric: Amps(0)
Community & HOA
HOA
- Has HOA: No
Location
- Region: Red Cloud
Financial & listing details
- Price per square foot: $68/sqft
- Annual tax amount: $1,663
- Date on market: 5/12/2026
- Date available: 05/12/2026
- Listing agreement: Exclusive
Estimated market value
Not available
Estimated sales range
Not available
$1,776/mo
Price history
| Date | Event | Price |
|---|---|---|
| 5/12/2026 | Listed for sale | $215,000+13.2%$68/sqft |
Source: My State MLS #11742669 Report a problem | ||
| 8/6/2021 | Listing removed | -- |
Source:  My State MLS Report a problem My State MLS Report a problem | ||
| 8/2/2021 | Contingent | $190,000$60/sqft |
Source: My State MLS #10990071 Report a problem | ||
| 5/15/2021 | Pending sale | $190,000$60/sqft |
Source: My State MLS #10990071 Report a problem | ||
| 5/6/2021 | Listed for sale | $190,000$60/sqft |
Source: My State MLS #10990071 Report a problem | ||
Public tax history
Tax history is unavailable.
Monthly payment
Est. payment
Payment breakdown
Explore the cost of this home by adjusting the details. Changes won't be saved.Climate risks
Neighborhood: 68970
Nearby schools
Schools provided by the listing agent
- District: Red Cloud Community Schools
Source: My State MLS. This data may not be complete. We recommend contacting the local school district to confirm school assignments for this home.


Similar homes
- $225,0003 bd2 ba2.5k sqft809 Highway 281, Red Cloud, NE 68970For Sale
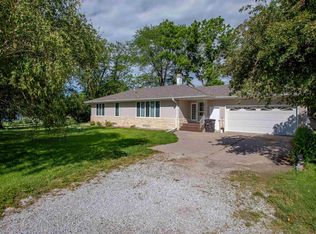 MLS ID #20261130, Rusty Rhynalds, Rhynalds Auction & Realty. REALTORS of Greater Mid-Nebraska MLS
 - $170,0003 bd2 ba1.7k sqft51 N Seward St, Red Cloud, NE 68970For Sale

 MLS ID #22607766, Sidney Rokusek, Keller Williams Greater Omaha. GPRMLS
 - $269,0003 bd3 ba2.4k sqft630 N Cherry St, Red Cloud, NE 68970For Sale
 MLS ID #20260370, Jacob Lovejoy, Keller Williams Heartland. REALTORS of Greater Mid-Nebraska MLS
 - $217,0002 bd2 ba2k sqft601 W Porter St, Burr Oak, KS 66936For Sale
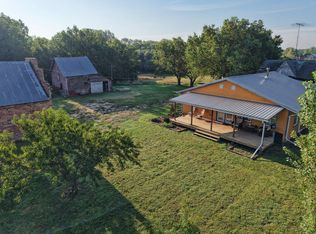 MLS ID #11951960, Noah Williams, Wildlife Properties Land Company, LLC. My State MLS
