TWO Homes in One! Live in one, rent the other - or create the perfect in-law setup! Many possibilities with this property featuring a 3BR home and a 1BR accessory dwelling, ideal for in-laws, guests, rental income, or a private office space. The charming limestone bungalow boasts a warm and inviting appeal, highlighted by the stunning original hardwood floors that flow throughout the living spaces. The heart of the home is the kitchen, featuring custom handmade cabinets that offer both beauty and functionality with a unique touch of craftsmanship. The floor plan was well thought out, making the best use of space to provide ample room for family and/or guests. A full basement enhances the home's versatility, housing a cozy family room with fireplace perfect for gatherings and relaxation. Outside, you'll find an oversized two-car heated detached garage with window air conditioner, offering additional storage and workshop potential. An uncommon feature of this home is the driveway extending from the street to the alley, providing easy access and convenience. This property seamlessly blends comfort, character, and practicality, making it a perfect home.
Sold
$300,000
309/317 N 7th Ave, Beech Grove, IN 46107
3beds
2,080sqft
Residential, Single Family Residence
Built in 1950
10,454 Square Feet Lot
$303,000 Zestimate®
$144/sqft
$1,596 Estimated rent
Home value
$303,000
$279,000 - $327,000
$1,596/mo
Zestimate® history
Owner options
List your home for rent
$1,596/mo
Rent Zestimate®
Find your next renter with Zillow Rental Manager. Plus, with online applications, you can quickly screen prospective tenants – for free.
$1,596/mo
Rent Zestimate®
Refinance and save
$1,871/mo
Est. payment
Refinancing to a lower rate could help reduce your monthly payments and save thousands over the life of the loan.
$1,871/mo
Est. payment
Explore your selling options
Work with a Zillow partner agent
Leverage their expertise and Zillow's premium Showcase listings to get your home seen by more buyers.
Get startedList with your own agent
Get your home in front of millions of buyers by listing it on Zillow.
Learn how to do itSell it yourself
Take full control of how buyers see your home on Zillow by listing For Sale by Owner (FSBO).
List your homeWhat's special
Zillow last checked:
Listing updated:
Listed by:
Donna Perry 317-443-3589,
RE/MAX At The Crossing
Bought with:
Clifford Heidenreich
My Agent
Source: MIBOR as distributed by MLS GRID,MLS#: 22049203
Facts & features
Interior
Bedrooms & bathrooms
- Bedrooms: 3
- Bathrooms: 1
- Full bathrooms: 1
- Main level bathrooms: 1
- Main level bedrooms: 3
Primary bedroom
- Level: Main
- Area: 117 Square Feet
- Dimensions: 13x9
Bedroom 2
- Level: Main
- Area: 130 Square Feet
- Dimensions: 13x10
Bedroom 3
- Level: Main
- Area: 80 Square Feet
- Dimensions: 10x8
Family room
- Level: Basement
- Area: 390 Square Feet
- Dimensions: 26x15
Kitchen
- Level: Main
- Area: 117 Square Feet
- Dimensions: 13x9
Living room
- Level: Main
- Area: 255 Square Feet
- Dimensions: 17x15
Heating
- Forced Air, Natural Gas
Cooling
- Central Air
Appliances
- Included: Gas Water Heater, MicroHood, Gas Oven, Refrigerator
- Laundry: In Basement
Features
- Hardwood Floors, In-Law Floorplan, Eat-in Kitchen
- Flooring: Hardwood
- Basement: Full,Partially Finished
Interior area
- Total structure area: 2,080
- Total interior livable area: 2,080 sqft
- Finished area below ground: 395
Property
Parking
- Total spaces: 2
- Parking features: Detached
- Garage spaces: 2
- Details: Garage Parking Other(Finished Garage, Garage Door Opener)
Features
- Levels: One
- Stories: 1
- Patio & porch: Covered, Deck
Lot
- Size: 10,454 Square Feet
- Features: Mature Trees
Details
- Additional structures: Guest House
- Parcel number: 491021117419000102
- Special conditions: As Is
- Horse amenities: None
Construction
Type & style
- Home type: SingleFamily
- Architectural style: Bungalow
- Property subtype: Residential, Single Family Residence
Materials
- Stone
- Foundation: Block
Condition
- New construction: No
- Year built: 1950
Utilities & green energy
- Water: Public
- Utilities for property: Electricity Connected, Sewer Connected, Water Connected
Community & HOA
Community
- Subdivision: No Subdivision
HOA
- Has HOA: No
Location
- Region: Beech Grove
Financial & listing details
- Price per square foot: $144/sqft
- Annual tax amount: $3,492
- Date on market: 7/30/2025
- Cumulative days on market: 24 days
- Electric utility on property: Yes
Price history
| Date | Event | Price |
|---|---|---|
| 9/18/2025 | Sold | $300,000$144/sqft |
Source:  MIBOR as distributed by MLS GRID #22049203 Report a problem MIBOR as distributed by MLS GRID #22049203 Report a problem | ||
| 8/28/2025 | Pending sale | $300,000$144/sqft |
Source: MIBOR as distributed by MLS GRID #22049203 Report a problem | ||
| 7/30/2025 | Listed for sale | $300,000$144/sqft |
Source: MIBOR as distributed by MLS GRID #22049203 Report a problem | ||
Public tax history
Tax history is unavailable.
Neighborhood: 46107
Nearby homes
- $300,0003 bd-- ba400 sqft309 N 7th Ave, Beech Grove, IN 46107Sold
- $205,9003 bd-- ba996 sqft305 N 7th Ave, Beech Grove, IN 46107Off Market
- $167,8002 bd1 ba1.2k sqft670 Cleveland St, Beech Grove, IN 46107Off Market

- $211,2003 bd2 ba1.2k sqft319 N 7th Ave, Beech Grove, IN 46107Off Market
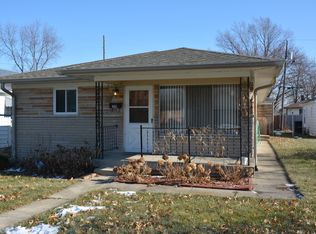
- $216,9004 bd4 ba2.1k sqft301 N 7th Ave, Beech Grove, IN 46107Off Market
- $175,0003 bd1 ba1.6k sqft325 N 7th Ave, Beech Grove, IN 46107For Sale
- $197,8002 bd-- ba936 sqft308 N 6th Ave, Beech Grove, IN 46107Off Market
- $267,5004 bd2 ba2.1k sqft314 N 6th Ave, Beech Grove, IN 46107Sold
Nearby schools
GreatSchools rating
- 3/10Central Elementary School (Beech Grove)Grades: 5-6Distance: 0.4 mi
- 8/10Beech Grove Middle SchoolGrades: 7-8Distance: 0.4 mi
- 2/10Beech Grove Senior High SchoolGrades: 9-12Distance: 1.3 mi
Get a cash offer in 3 minutes
Find out how much your home could sell for in as little as 3 minutes with a no-obligation cash offer.
Estimated market value
$303,000
Get a cash offer in 3 minutes
Find out how much your home could sell for in as little as 3 minutes with a no-obligation cash offer.
Estimated market value
$303,000
- Indiana
- Marion County
- Beech Grove
- 46107
- 309/317 N 7th Ave
Nearby cities
Nearby zip codes
Other Beech Grove Topics
