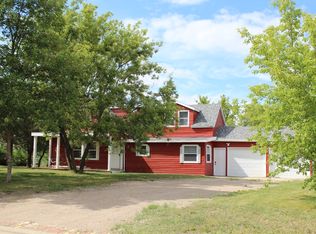
Welcome to this updated home, perfectly situated on a spacious corner lot in Glenburn, ND, only minutes from the MAFB and Minot, ND. This property offers a fully fenced yard, ideal for privacy and outdoor activities. Walking in, you will find a convenient entry way with a closet that leads into the kitchen that features hickory cabinets, stainless steel appliances, and a spacious eat-in kitchen space. The open layout seamlessly connects the kitchen to the living area, perfect for entertaining. Vaulted Ceilings and the loft area adds to the home's airy and expansive feel. The loft can serve as an office, extra sleeping space, or anything you wish! The main floor also offers a large full bathroom and a bedroom for convenient single-level living. Downstairs offers two additional bedrooms. The living room and the larger bedroom both have in-floor heating. A 3/4 bathroom with a newly tiled shower and vanity, a living area, and a utility room with a washer and dryer (included) complete the basement. The large double stall garage is insulated and heated with a forced air furnace. It is also equipped with an air compressor line, welder plug, and 30 amp camper plugin. Enjoy outdoor living with a firepit and a large back deck anyone can utilize for gatherings and entertainment. The yard features several bushes, annuals, and raised flower beds. Let’s talk about the updates and renovations on this home done over the last 10 years and recently. In 2018 the garage was stripped down to its studs with new rafters, roof, and shingles, and all new electrical. In 2014, the interior of the home was stripped down to the studs and fully renovated with new insulation, sheetrock, electrical, plumbing, and waterlines. In 2015, the house was also lifted while new basement walls were installed with foam poured concrete. New water and sewer lines to the street were installed, as well. You will also be pleased with the newer tankless water heater and front deck. This home offers the perfect blend of small-town charm and many updates. Don’t let this one slip away!
Sold
Price Unknown
309 3rd Ave NE, Glenburn, ND 58740
3beds
2baths
1,810sqft
Single Family Residence
Built in 1914
0.25 Acres Lot
$237,500 Zestimate®
$--/sqft
$1,392 Estimated rent
Home value
$237,500
$214,000 - $264,000
$1,392/mo
Zestimate® history
Owner options
List your home for rent
$1,392/mo
Rent Zestimate®
Find your next renter with Zillow Rental Manager. Plus, with online applications, you can quickly screen prospective tenants – for free.
$1,392/mo
Rent Zestimate®
Refinance and save
Refinancing to a lower rate could help reduce your monthly payments and save thousands over the life of the loan.
Explore your selling options
Work with a Zillow partner agent
Leverage their expertise and Zillow's premium Showcase listings to get your home seen by more buyers.
Get startedList with your own agent
Get your home in front of millions of buyers by listing it on Zillow.
Learn how to do itSell it yourself
Take full control of how buyers see your home on Zillow by listing For Sale by Owner (FSBO).
List your homeWhat's special
Zillow last checked:
Listing updated:
Listed by:
Penny Belgarde 701-340-0406,
Century 21 Morrison Realty
Source: Minot MLS,MLS#: 241371
Facts & features
Interior
Bedrooms & bathrooms
- Bedrooms: 3
- Bathrooms: 2
- Main level bathrooms: 1
- Main level bedrooms: 1
Primary bedroom
- Level: Main
Bedroom 1
- Level: Basement
Bedroom 2
- Level: Basement
Dining room
- Description: Eat-in Kitchen
- Level: Main
Family room
- Level: Basement
Kitchen
- Description: Hickory Cabinets
- Level: Main
Living room
- Description: Vaulted Ceilings
- Level: Main
Heating
- Forced Air, Propane Owned
Cooling
- Central Air
Appliances
- Included: Microwave, Dishwasher, Refrigerator, Range/Oven, Washer, Dryer, Water Softener Owned
- Laundry: In Basement
Features
- Basement: Finished,Full
- Has fireplace: No
Interior area
- Total structure area: 1,810
- Total interior livable area: 1,810 sqft
- Finished area above ground: 1,026
Property
Parking
- Total spaces: 2
- Parking features: Detached, Garage: Heated, Insulated, Work Shop, Opener, 220 V, Lights, Driveway: Gravel, Concrete
- Garage spaces: 2
- Has uncovered spaces: Yes
Features
- Levels: One and One Half
- Stories: 1
- Patio & porch: Deck, Porch
- Fencing: Fenced
Lot
- Size: 0.25 Acres
- Dimensions: 78 x 140
Details
- Additional structures: Shed(s)
- Zoning: R1
Construction
Type & style
- Home type: SingleFamily
- Property subtype: Single Family Residence
Materials
- Foundation: Concrete Perimeter
- Roof: Asphalt
Condition
- New construction: No
- Year built: 1914
Utilities & green energy
- Sewer: City
- Water: City
Community & HOA
Location
- Region: Glenburn
Financial & listing details
- Annual tax amount: $1,271
- Date on market: 9/26/2025
Price history
| Date | Event | Price |
|---|---|---|
| 11/18/2024 | Sold | -- |
Source:  Minot MLS #241371 Report a problem Minot MLS #241371 Report a problem | ||
| 10/21/2024 | Pending sale | $220,000$122/sqft |
Source: Minot MLS #241371 Report a problem | ||
| 8/13/2024 | Listing removed | -- |
Source: Minot MLS #241371 Report a problem | ||
| 8/2/2024 | Contingent | $220,000$122/sqft |
Source: Minot MLS #241371 Report a problem | ||
| 7/31/2024 | Listed for sale | $220,000$122/sqft |
Source: Minot MLS #241371 Report a problem | ||
Public tax history
Tax history is unavailable.
Neighborhood: 58740
Nearby homes
- $--3 bd2 ba1.8k sqft309 3rd Ave N, Glenburn, ND 58740Sold

- $253,7004 bd2 ba2.3k sqft204 Oakley Dr, Glenburn, ND 58740Off Market
- $186,600-- bd-- ba-- sqft312 2nd Ave N, Glenburn, ND 58740Off Market
- $287,1004 bd2 ba2.3k sqft300 Oakley Dr, Glenburn, ND 58740Off Market
- $--2 bd1 ba1.1k sqft305 3rd Ave N, Glenburn, ND 58740Sold
- $212,7003 bd1 ba-- sqft200 Oakley Dr, Glenburn, ND 58740Off Market
- $174,5002 bd1 ba864 sqft206 Oakley Dr, Glenburn, ND 58740Off Market
- $236,100-- bd-- ba-- sqft300 Oakley Dr, Glenburn, ND 58740Off Market
- $66,4603 bd1 ba-- sqft306 2nd Ave N, Glenburn, ND 58740Off Market
Nearby schools
GreatSchools rating
- 7/10Glenburn Elementary SchoolGrades: PK-6Distance: 0.1 mi
- 2/10Glenburn High SchoolGrades: 7-12Distance: 0.1 mi
Schools provided by the listing agent
- District: Glenburn
Source: Minot MLS. This data may not be complete. We recommend contacting the local school district to confirm school assignments for this home.
- North Dakota
- Renville County
- Glenburn
- 58740
- 309 3rd Ave NE
Nearby cities
Nearby zip codes
Other Glenburn Topics
