Fully remodeled 3 bedroom, 2 bath home in the heart of central Merritt Island! NO CAST IRON in this contemporary renovated home! Abundant natural light and new luxury vinyl plank flooring flows throughout the bedrooms and main living areas. The open floor plan features a bright kitchen with stainless steel appliances, soft-close white shaker cabinets and new butcher-block countertops. The primary features a closet with custom built-ins and an ensuite bath with updated walk-in shower. Two additional bedrooms, a guest bath and the spacious open concept living/dining layout provides comfortable living. A new electrical panel, new windows, new aluminum screened back porch with private fully-fenced yard and attached 1-car garage complete the package. Ideally-situated near shopping, dining, schools, and less than 20 minutes to the beaches!
Sold for $330,000
$330,000
309 3rd St, Merritt Island, FL 32953
3beds
1,008sqft
Single Family Residence
Built in 1959
7,405 Square Feet Lot
$329,900 Zestimate®
$327/sqft
$1,902 Estimated rent
Home value
$329,900
$307,000 - $356,000
$1,902/mo
Zestimate® history
Owner options
List your home for rent
$1,902/mo
Rent Zestimate®
Find your next renter with Zillow Rental Manager. Plus, with online applications, you can quickly screen prospective tenants – for free.
$1,902/mo
Rent Zestimate®
Refinance and save
$2,346/mo
Est. payment
Refinancing to a lower rate could help reduce your monthly payments and save thousands over the life of the loan.
$2,346/mo
Est. payment
Explore your selling options
Work with a Zillow partner agent
Leverage their expertise and Zillow's premium Showcase listings to get your home seen by more buyers.
Get startedList with your own agent
Get your home in front of millions of buyers by listing it on Zillow.
Learn how to do itSell it yourself
Take full control of how buyers see your home on Zillow by listing For Sale by Owner (FSBO).
List your homeWhat's special
Zillow last checked:
Listing updated:
Listed by:
Kelly Hamilton 321-863-4915,
Florida Lifestyle Realty LLC
Bought with:
Kelly Hamilton, 3216695
Florida Lifestyle Realty LLC
Source: Space Coast AOR,MLS#: 1081970
Facts & features
Interior
Bedrooms & bathrooms
- Bedrooms: 3
- Bathrooms: 2
- Full bathrooms: 2
Primary bedroom
- Description: Walk-In Closet, Renovated En Suite, LVP Flooring, Ceiling Fan/Light
- Area: 152.07
- Dimensions: 13.70 x 11.10
Bedroom 2
- Description: LVP Flooring, Ceiling Fan/Light, Built-In Closet
- Area: 116.63
- Dimensions: 10.90 x 10.70
Bedroom 3
- Description: LVP Flooring, Ceiling Fan/Light, Built-In Closet
- Area: 138.84
- Dimensions: 15.60 x 8.90
Primary bathroom
- Description: Tiled Walk-In Shower, Single Vanity, LVP Flooring
- Area: 44.28
- Dimensions: 8.20 x 5.40
Bathroom 2
- Description: Tiled Shower with Tub, Pedestal Sink, LVP Flooring
- Area: 37.4
- Dimensions: 6.80 x 5.50
Dining room
- Description: Ceiling Fan/Light, LVP Flooring, Off-Kitchen Dining
- Area: 72.6
- Dimensions: 11.00 x 6.60
Kitchen
- Description: Butcher-Block Countertops, Stainless Steel Appliances, Pantry, Ceiling Fan/Light, LVP Flooring
- Area: 151.29
- Dimensions: 12.30 x 12.30
Living room
- Description: Ceiling Fans, LVP Flooring, Living/Dining Open Floor Plan
- Area: 211.82
- Dimensions: 17.80 x 11.90
Other
- Description: Attached 1-Car Garage with Garage Door Opener, Concrete Flooring
- Area: 243.09
- Dimensions: 21.90 x 11.10
Other
- Description: Screen Enclosed Patio, New Screen
- Area: 281.67
- Dimensions: 22.90 x 12.30
Heating
- Central, Electric
Cooling
- Central Air, Electric
Appliances
- Included: Disposal, Dryer, Electric Oven, Electric Range, Electric Water Heater, Microwave, Refrigerator, Washer
- Laundry: Electric Dryer Hookup, In Unit, Washer Hookup
Features
- Ceiling Fan(s), Pantry, Primary Bathroom - Shower No Tub, Smart Thermostat, Walk-In Closet(s)
- Has fireplace: No
Interior area
- Total interior livable area: 1,008 sqft
Property
Parking
- Total spaces: 1
- Parking features: Attached, Garage, Garage Door Opener, Guest
- Attached garage spaces: 1
Features
- Stories: 1
- Patio & porch: Covered, Rear Porch, Screened
- Exterior features: Impact Windows
- Fencing: Back Yard,Full,Wood
Lot
- Size: 7,405 Square Feet
- Features: Dead End Street
Details
- Additional parcels included: 2420724
- Parcel number: 2436268000000.00176.00
- Special conditions: Standard
Construction
Type & style
- Home type: SingleFamily
- Property subtype: Single Family Residence
Materials
- Block, Concrete, Stucco
- Roof: Shingle
Condition
- Updated/Remodeled
- New construction: No
- Year built: 1959
Utilities & green energy
- Sewer: Public Sewer
- Water: Public
- Utilities for property: Cable Available, Electricity Available, Electricity Connected, Sewer Available, Sewer Connected, Water Available, Water Connected
Community & HOA
Community
- Subdivision: Hampton Homes Unit 4
HOA
- Has HOA: No
Location
- Region: Merritt Island
Financial & listing details
- Price per square foot: $327/sqft
- Annual tax amount: $3,244
- Date on market: 7/8/2026
- Listing terms: Cash,Conventional,FHA,VA Loan
- Road surface type: Asphalt
Price history
| Date | Event | Price |
|---|---|---|
| 8/14/2026 | Sold | $330,000-1.5%$327/sqft |
Source: Space Coast AOR #1081970 Report a problem | ||
| 8/10/2026 | Pending sale | $335,000$332/sqft |
Source: Space Coast AOR #1081970 Report a problem | ||
| 7/18/2026 | Contingent | $335,000$332/sqft |
Source: Space Coast AOR #1081970 Report a problem | ||
| 7/8/2026 | Listed for sale | $335,000$332/sqft |
Source: Space Coast AOR #1081970 Report a problem | ||
Public tax history
Tax history is unavailable.
Neighborhood: 32953
Nearby homes
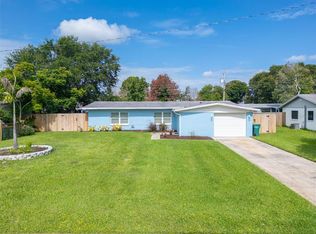
- $330,0003 bd2 ba1k sqft309 3rd St, Merritt Island, FL 32953Sold
- $272,5003 bd2 ba1.2k sqft307 3rd St, Merritt Island, FL 32953Off Market
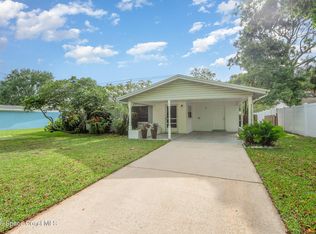
- $255,0003 bd1 ba1k sqft311 3rd St, Merritt Island, FL 32953Sold
- $398,4003 bd1 ba1k sqft311 3rd St #0, Merritt Island, FL 32953Off Market
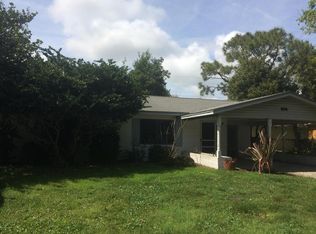
- $248,1003 bd2 ba1.7k sqft208 2nd St, Merritt Island, FL 32953Off Market
- $271,9003 bd2 ba1.2k sqft206 2nd St, Merritt Island, FL 32953Off Market
- $238,9003 bd1 ba1k sqft210 2nd St, Merritt Island, FL 32953Off Market
- $269,8003 bd1 ba1.3k sqft305 3rd St, Merritt Island, FL 32953Off Market
Nearby schools
GreatSchools rating
- 4/10Mila Elementary SchoolGrades: PK-6Distance: 0.5 mi
- 7/10Thomas Jefferson Middle SchoolGrades: 7-8Distance: 2.4 mi
- 5/10Merritt Island High SchoolGrades: PK,9-12Distance: 0.9 mi
Schools provided by the listing agent
- Elementary: Mila
- Middle: Jefferson
- High: Merritt Island
Source: Space Coast AOR. This data may not be complete. We recommend contacting the local school district to confirm school assignments for this home.
Get a cash offer in 3 minutes
Find out how much your home could sell for in as little as 3 minutes with a no-obligation cash offer.
Estimated market value
$329,900
Get a cash offer in 3 minutes
Find out how much your home could sell for in as little as 3 minutes with a no-obligation cash offer.
Estimated market value
$329,900
- Florida
- Brevard County
- Merritt Island
- 32953
- 309 3rd St
