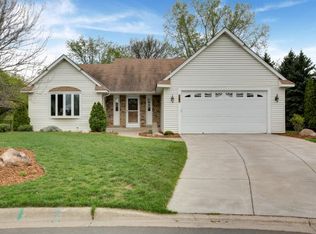
This spacious, well-maintained modified two-story home located in one of the Twin Cities’ most sought-after school districts. Just minutes from Mahtomedi High School, Middle School, and Elementary Schools, and only two blocks from Pheasant Run Park, this home offers the perfect blend of location, comfort, and value! Step inside to discover a bright and welcoming main level featuring gleaming maple flooring, a formal living room, spacious dining area, and a large family room that connects seamlessly to the kitchen—ideal for entertaining and everyday life. The kitchen is filled with natural light and offers generous counter space, abundant cabinetry, and pantry storage. Upstairs, the primary bedroom suite overlooks the backyard and includes a walk-in closet and private ¾ bath. Two additional bedrooms provide space for children, guests, or a home office. The finished walk-out lower level features an oversized recreation room, wet bar (with microwave, dishwasher, and mini fridge), media space, and direct access to a patio—perfect for hosting game nights or relaxing with loved ones. Recent updates include a newer roof, furnace, water heater, kitchen appliances, and an underground sprinkler system. The fenced backyard offers a safe and private space for kids and pets to play freely. Finished in neutral tones, this home is move-in ready and easy to personalize. And with immediate possession available, you can settle in before the holidays and start enjoying your new home right away.
Closed
Zillow last checked:
Listing updated:
Bought with:
Kristin Monge
Edina Realty, Inc.
Source: NorthstarMLS as distributed by MLS GRID,MLS#: 6804301
Price history
| Date | Event | Price |
|---|---|---|
| 12/5/2025 | Sold | $510,000-1.9%$174/sqft |
Source:  NorthstarMLS as distributed by MLS GRID #6804301 Report a problem NorthstarMLS as distributed by MLS GRID #6804301 Report a problem | ||
| 11/14/2025 | Pending sale | $520,000$178/sqft |
Source: NorthstarMLS as distributed by MLS GRID #6804301 Report a problem | ||
| 10/28/2025 | Listing removed | $520,000$178/sqft |
Source: NorthstarMLS as distributed by MLS GRID #6804301 Report a problem | ||
| 10/18/2025 | Listed for sale | $520,000-3.7%$178/sqft |
Source: NorthstarMLS as distributed by MLS GRID #6804301 Report a problem | ||
| 10/14/2025 | Listing removed | $540,000$184/sqft |
Source: NorthstarMLS as distributed by MLS GRID #6766295 Report a problem | ||
| 9/10/2025 | Price change | $540,000-4.4%$184/sqft |
Source: NorthstarMLS as distributed by MLS GRID #6766295 Report a problem | ||
| 8/7/2025 | Listed for sale | $565,000+43.8%$193/sqft |
Source: NorthstarMLS as distributed by MLS GRID #6766295 Report a problem | ||
| 10/28/2004 | Sold | $393,000$134/sqft |
Source: Public Record Report a problem | ||

Get a cash offer in 3 minutes
Find out how much your home could sell for in as little as 3 minutes with a no-obligation cash offer.
Estimated market value
$513,400
