Skip main navigation
Off market
  • $176,700

    309 6th St, Lincoln, IL 62656

    5beds
    1,996sqft
    SingleFamily
    Built in ----
    0.43 Acres Lot
    $176,700 Zestimate®
    $89/sqft
    $1,849 Estimated rent

    Home value

    $176,700

    $157,000 - $196,000

    $1,849/mo

    Zestimate® history
    Loading
    Loading...

    Owner options

    List your home for rent

    $1,849/mo

    Rent Zestimate®

    Find your next renter with Zillow Rental Manager. Plus, with online applications, you can quickly screen prospective tenants – for free.

    Learn more

    $1,849/mo

    Rent Zestimate®

    Refinance and save

    $1,297/mo

    Est. payment

    Refinancing to a lower rate could help reduce your monthly payments and save thousands over the life of the loan.

    See today's rates

    $1,297/mo

    Est. payment

    Explore your selling options

    Work with a Zillow partner agent

    Leverage their expertise and Zillow's premium Showcase listings to get your home seen by more buyers.

    Get started

    List with your own agent

    Get your home in front of millions of buyers by listing it on Zillow.

    Learn how to do it

    Sell it yourself

    Take full control of how buyers see your home on Zillow by listing For Sale by Owner (FSBO).

    List your home

    What's special

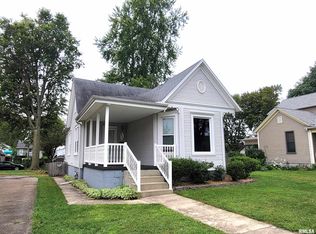
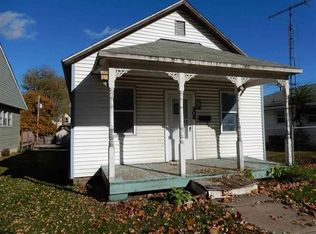
    309 6th st in Lincoln was built in 1912 and has, like many properties in Lincoln, had many transitions and transformations. This home was purchased this year after many years of neglect and has undergone one of its more remarkable transformations. The home sits on an oversized corner lot of 122 x 153. There are multiple mature trees surrounding the property and a large drive entering from the back of the property to enter the 2 car garage with an additional storage garage next to it which could be used as a third garage. As you approach the front of the house you're greeted by a large enclosed porch. All the windows in the home have been updated to vinyl windows to help with giving the home a better energy efficiency. Entering the home just ahead is the original wooden staircase and has been preserved during this remodel. The walls of this home have been painted with Sherwin Williams colors. The entryway is painted with Silvermist to be warm and inviting. To the right you will enter the first of the five bedrooms. This main floor bedroom is 14.75 x 13 with plenty of light and high ceilings and the walls are painted with Sea Salt and accented to give a larger feel. Leaving the bedroom you can go through the opposite side of the bedroom to enter into the dining room that has been converted from its original layout to be more functional to the modern family. The original built in cabinets have been saved and repainted. The original breakfast nook that was part of the original layout was taken from the dining room and given a new purpose as a main floor laundry. The laundry is 7 x 7.5 surrounded by windows featuring a new washer and dryer and a custom bench made with additional storage to capitalize all the space. Both the laundy and the dining room are painted Manitou Blue and white. The dining room is the center of the main floor with entry to the Living Room, Bathroom, Laundry, bedroom, and the kitchen. Entering the living room you will find another feature saved in the remodel and that is the original pocket doors. The living room 27.5 x 16.5 is a focal point of this home with high ceilings that have been accented with stained wood in a boxed pattern. In the center of the room is the original fireplace that has been converted with an electric fireplace insert. The living room also has a perfect place for the christmas tree or a sitting place with surrounded windows and accented on top with stained glass. To the side of the living room is another exit to a small sitting porch that overlooks the side yard. The kitchen 14 x 10 has been completely gutted and updated with many new features including all new appliances: Dishwasher, Refrigerator, Stove, Range hood, and sink with pull out faucet with sprayer. The walls are painted Interesting Aqua and the cabinets are Golden mahogany. The kitchen features multiple work surfaces and plenty of cabinets for storage. The flooring is Luxury vinyl plank and is waterproof to withstand many years. Mechanical s include a Goodman 115,000 btu furnace and Air conditioner that was installed on July 16th 2010, Also added on that date was a tank less water heater made by Rinnail and it is a 7.5gpm 18000 btu to give the complete house a constant flow of hot water. To ensure that these items are working to their highest ability well after closing the seller if proving a no cost to buyer Home Warranty for 14 months after close to give you peace of mind that your going to want and deserve More description and Photos coming soon

    This property is off market, which means it's not currently listed for sale or rent on Zillow. This may be different from what's available on other websites or public sources.
    Facts & features

    Interior

    Bedrooms & bathrooms
    • Bedrooms: 5
    • Bathrooms: 2
    • Full bathrooms: 1
    • 1/2 bathrooms: 1
    Heating
    • Gas
    Cooling
    • Central
    Appliances
    • Included: Dishwasher, Dryer, Refrigerator, Washer
    Features
    • Built-Ins, Ceiling Fan(s), Vaulted Ceiling, Walk-In Closet(s), Whole House Fan
    • Flooring: Carpet, Linoleum / Vinyl
    • Basement: Partial, Unfinished
    • Has fireplace: Yes
    Interior area
    • Total interior livable area: 1,996 sqft

    Property

    Parking
    • Total spaces: 2
    • Parking features: Garage - Detached
    Features
    • Exterior features: Vinyl
    Lot
    • Size: 0.43 Acres
    Details
    • Parcel number: 1231500100
    • Zoning: Residential

    Construction

    Type & style
    • Home type: SingleFamily

    Utilities & green energy

    • Sewer: City Sewer

    Community & neighborhood

    Location
    • Region: Lincoln

    Other

    Other facts
    • Class: RESIDENTIAL
    • APPROX ROOF AGE: Unknown
    • EXTERIOR FEATURES: Corner Lot, Mature Trees
    • FOUNDATION: Block, Brick
    • HEAT: Force Air
    • HEAT SOURCE: Natural Gas
    • INTERIOR FEATURES: Built-Ins, Ceiling Fan(s), Vaulted Ceiling, Walk-In Closet(s), Whole House Fan
    • INTERNET: Transmit
    • KITCHEN/BREAKFAST/DINING: Formal Dining
    • OUTBUILDINGS: Storage Shed
    • PATIO / PORCH DESCRIPTION: Back Porch, Front Porch, Enclosed Porch
    • PERSONAL PROPERTY: All Window Treatments, Range/Oven, Refrigerator, Dishwasher, Dryer, Washer
    • ROOF: Shingle
    • SEWER: City Sewer
    • WATER: City Water
    • Living Room Level: Main
    • Dining Room Level: Main
    • County: Logan
    • Kitchen Level: Main
    • Kitchen Flooring: Vinyl
    • Zoning: Residential
    • Bedroom 1 Level: Main
    • Bedroom 1 Flooring: Carpet
    • Bedroom 2 Flooring: Carpet
    • AIR CONDITIONING: Central Air
    • FIREPLACE: One, Electric
    • Laundry Room Level: Main
    • Garage Type: Detached
    • Basement: Partial, Unfinished
    • Type: Lincoln - In Town
    • EXTERIOR CONSTRUCTION: Vinyl
    • Dining Room Flooring: Vinyl
    • Laundry Room Flooring: Vinyl
    • Bedroom 3 Flooring: Carpet
    • Township Code: 12
    • Bedroom 2 Level: Upper
    • Bedroom 3 Level: Upper
    • Other Room Flooring: Carpet
    • Bedroom 4 Level: Upper
    • Bedroom 4 Flooring: Carpet
    • Style: Traditional
    • Other Room Level: Upper
    • Living Room Flooring: Vinyl

    Price history

    DateEventPrice
    6/12/2020Sold$107,500$54/sqft
    Source: RMLS Alliance as distributed by MLS GRID #CA20200125 Report a problem
    4/23/2020Pending sale$107,500$54/sqft
    Source: Coldwell Banker Cornerstone #20200125 Report a problem
    3/13/2020Listed for sale$107,500+367.4%$54/sqft
    Source: Coldwell Banker Cornerstone #20200125 Report a problem
    1/14/2020Sold$23,000-13.5%$12/sqft
    Source: RMLS Alliance as distributed by MLS GRID #CA20190546 Report a problem
    12/17/2019Pending sale$26,600$13/sqft
    Source: Werth & Associates #20190546 Report a problem
    12/2/2019Price change$26,600-5.8%$13/sqft
    Source: Werth & Associates #20190546 Report a problem
    10/25/2019Price change$28,250-5.5%$14/sqft
    Source: Werth & Associates #20190546 Report a problem
    10/24/2019Listed for sale$29,900-30.3%$15/sqft
    Source: Werth & Associates #20190546 Report a problem
    5/6/2019Sold$42,900-42.9%$21/sqft
    Source: Public Record Report a problem
    3/7/2019Listed for sale$75,182+50.4%$38/sqft
    Source: Auction.com Report a problem
    8/25/2016Listing removed--
    Source: Auction.com Report a problem
    7/26/2016Listed for sale--
    Source: Auction.com Report a problem
    7/1/2010Sold$50,000$25/sqft
    Source: Public Record Report a problem

    Public tax history

    YearProperty taxesTax assessment
    2024$3,506 +4.7%$38,770 +8%
    2023$3,348 +2.9%$35,900 +7.3%
    2022$3,255 +3.5%$33,470 +3.8%
    2021$3,146 -0.2%$32,230
    2020$3,151 +26.1%$32,230 +2%
    2019$2,499 +3.7%$31,600
    2018$2,411 +84.1%$31,600 +4%
    2017$1,310 -39.1%$30,380 -1.2%
    2016$2,150 $30,740 +4.6%
    2015$2,150 $29,380
    2014$2,150 $29,380 +8.4%
    2013$2,150 $27,110 -1.5%
    2012$2,150 +1.1%$27,510 -0.7%
    2011$2,126 -1.5%$27,710 -2.4%
    2010$2,157 $28,390

    Find assessor info on the county website

    Neighborhood: 62656

    Nearby schools

    GreatSchools rating
    Schools provided by the listing agent
    • Elementary: Lincoln El. Sch
    • Middle: Lincoln
    • High: Lincoln

    Source: The MLS. This data may not be complete. We recommend contacting the local school district to confirm school assignments for this home.

    Get pre-qualified for a loan
    At Zillow Home Loans, we can pre-qualify you in as little as 5 minutes with no impact to your credit score.

    An equal housing lender. NMLS #10287.