Skip main navigation
Sold for $2,600,000
  • Listing Provided by: Coldwell Banker Realty
    Bought with: Advance Estate Realty
    $2,600,000

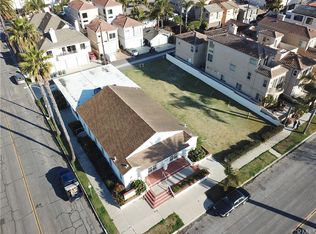
    309 8th St, Huntington Beach, CA 92648

    3beds
    2,992sqft
    Single Family Residence
    Built in 2001
    2,875 Square Feet Lot
    $2,621,300 Zestimate®
    $869/sqft
    $7,852 Estimated rent

    Home value

    $2,621,300

    $2.41M - $2.83M

    $7,852/mo

    Zestimate® history
    Loading
    Loading...

    Owner options

    List your home for rent

    $7,852/mo

    Rent Zestimate®

    Find your next renter with Zillow Rental Manager. Plus, with online applications, you can quickly screen prospective tenants – for free.

    Learn more

    $7,852/mo

    Rent Zestimate®

    Refinance and save

    $16,066/mo

    Est. payment

    Refinancing to a lower rate could help reduce your monthly payments and save thousands over the life of the loan.

    See today's rates

    $16,066/mo

    Est. payment

    Explore your selling options

    Work with a Zillow partner agent

    Leverage their expertise and Zillow's premium Showcase listings to get your home seen by more buyers.

    Get started

    List with your own agent

    Get your home in front of millions of buyers by listing it on Zillow.

    Learn how to do it

    Sell it yourself

    Take full control of how buyers see your home on Zillow by listing For Sale by Owner (FSBO).

    List your home

    What's special

    Beautiful fireplacePrivate patioSpa-like bathOversized waterfall islandOpen layoutCustom walk-in closetPrimary suite
    Welcome to this beautifully remodeled three-story home in downtown HB, just three blocks from the beach and minutes from Main Street and Pacific City’s vibrant shops, bars, and restaurants. This 2,992 sq. ft. home offers modern coastal living at its finest. The first floor features an open layout with high ceilings, a spacious living room, and a chef’s kitchen with an oversized waterfall island, custom cabinets, large walk-in pantry, built-in refrigerator, premium Thor appliances—including a 48” range—and a private patio, perfect for entertaining. The second level has three bedrooms and a versatile bonus room with a beautiful fireplace and soaring ceilings. The primary suite includes a balcony with partial ocean views, spa-like bath with dual vanities, walk-in shower, stone soaking tub, and a custom walk-in closet. On the top floor you’ll find a loft with a wet bar and rooftop deck, ideal for enjoying the coastal breeze. Additional highlights include central A/C, LVP/wood flooring and large format tiles throughout, and an epoxy-coated two-car garage. With its prime location, open layout, and luxury upgrades, this home captures downtown HB living at its finest—close to everything you need while offering the privacy you want.

    Zillow last checked:

    Listing updated:

    Listing Provided by:

    Jenniefer Svedjefalt DRE #02179947 7148558716,

    Coldwell Banker Realty,

    Samer Theodory DRE #01501831,

    Preferred Real Estate & Inv.

    Bought with:

    Hang-Ny Nguyen, DRE #02104933

    Advance Estate Realty

    Source: CRMLS,MLS#: OC25196392MLS LogoOriginating MLS: California Regional MLS

    Facts & features

    Interior

    Bedrooms & bathrooms
    • Bedrooms: 3
    • Bathrooms: 4
    • Full bathrooms: 2
    • 1/2 bathrooms: 2
    • Main level bathrooms: 1
    Primary bedroom
    • Features: Primary Suite
    Bedroom
    • Features: All Bedrooms Up
    Bathroom
    • Features: Bathtub, Dual Sinks, Hollywood Bath, Remodeled, Separate Shower, Tub Shower, Walk-In Shower
    Bathroom
    • Features: Jack and Jill Bath
    Kitchen
    • Features: Kitchen Island, Kitchen/Family Room Combo, Remodeled, Updated Kitchen, Walk-In Pantry
    Other
    • Features: Walk-In Closet(s)
    Pantry
    • Features: Walk-In Pantry
    Heating
    • Central
    Cooling
    • Central Air
    Appliances
    • Included: Double Oven, Dishwasher, Electric Range, Gas Range, Microwave, Refrigerator, Range Hood
    • Laundry: Inside
    Features
    • Wet Bar, Breakfast Bar, Balcony, High Ceilings, Open Floorplan, Pantry, Quartz Counters, Recessed Lighting, All Bedrooms Up, Jack and Jill Bath, Loft, Primary Suite, Walk-In Pantry, Walk-In Closet(s)
    • Flooring: Tile, Vinyl, Wood
    • Has fireplace: Yes
    • Fireplace features: Bonus Room, Kitchen
    • Common walls with other units/homes: No Common Walls
    Interior area
    • Total interior livable area: 2,992 sqft

    Property

    Parking
    • Total spaces: 2
    • Parking features: Direct Access, Garage
    • Attached garage spaces: 2
    Features
    • Levels: Three Or More
    • Stories: 3
    • Entry location: 1
    • Patio & porch: Front Porch, Open, Patio
    • Pool features: None
    • Has view: Yes
    • View description: Peek-A-Boo
    Lot
    • Size: 2,875 sqft
    • Dimensions: 2875
    • Features: 0-1 Unit/Acre, Sprinkler System
    Details
    • Parcel number: 02411324
    • Special conditions: Standard

    Construction

    Type & style
    • Home type: SingleFamily
    • Architectural style: Modern
    • Property subtype: Single Family Residence
    Materials
    • Foundation: Slab
    • Roof: Tile
    Condition
    • Updated/Remodeled,Turnkey
    • New construction: No
    • Year built: 2001

    Utilities & green energy

    • Sewer: Public Sewer
    • Water: Public
    • Utilities for property: Sewer Connected

    Community & neighborhood

    Community
    • Community features: Curbs, Street Lights, Sidewalks
    Location
    • Region: Huntington Beach
    • Subdivision: Downtown Area (Down)

    Other

    Other facts
    • Listing terms: Cash,Cash to New Loan,Conventional,1031 Exchange

    Price history

    DateEventPrice
    1/28/2026Sold$2,600,000-3.7%$869/sqft
    Source: CRMLS #OC25196392 Report a problem
    1/27/2026Pending sale$2,699,888$902/sqft
    Source: CRMLS #OC25196392 Report a problem
    12/19/2025Contingent$2,699,888$902/sqft
    Source: CRMLS #OC25196392 Report a problem
    11/8/2025Price change$2,699,888-1.8%$902/sqft
    Source: CRMLS #OC25196392 Report a problem
    10/16/2025Price change$2,748,888-1.8%$919/sqft
    Source: CRMLS #OC25196392 Report a problem
    9/4/2025Listed for sale$2,799,999+40%$936/sqft
    Source: CRMLS #OC25196392 Report a problem
    12/4/2024Sold$2,000,000-7%$668/sqft
    Source: CRMLS #OC24204303 Report a problem
    10/12/2024Contingent$2,150,000$719/sqft
    Source: CRMLS #OC24204303 Report a problem
    10/3/2024Listed for sale$2,150,000+196.6%$719/sqft
    Source: CRMLS #OC24204303 Report a problem
    3/16/2001Sold$725,000+94.4%$242/sqft
    Source: Public Record Report a problem
    4/30/1999Sold$373,000$125/sqft
    Source: Public Record Report a problem

    Public tax history

    YearProperty taxesTax assessment
    2025$22,442 +83.9%$2,000,000 +86.7%
    2024$12,200 +2.3%$1,071,039 +2%
    2023$11,930 +2.7%$1,050,039 +2%
    2022$11,619 +1.9%$1,029,450 +2%
    2021$11,403 +0.6%$1,009,265 +1%
    2020$11,330 $998,917 +2%
    2019$11,330 +1.2%$979,331 +2%
    2018$11,194 +2.9%$960,129 +2%
    2017$10,875 $941,303 +2%
    2016$10,875 +4.7%$922,847 +1.5%
    2015$10,388 +3.1%$908,985 +2%
    2014$10,076 $891,180 +0.5%
    2013-- $887,153 +2%
    2012-- $869,758 +2%
    2011-- $852,704 +0.8%
    2010-- $846,332 -0.2%
    2009-- $848,343 +2%
    2008-- $831,709 +2%
    2007-- $815,401 +2%
    2006-- $799,413 +2%
    2005-- $783,739 +2%
    2004-- $768,372 +1.9%
    2003-- $754,290 +2%
    2002-- $739,500 -5.3%
    2001$7,994 +92.5%$780,945 +105.3%
    2000$4,152 $380,460

    Find assessor info on the county website

    Neighborhood: Downtown

    Nearby schools

    GreatSchools rating
    Get a cash offer in 3 minutes
    Find out how much your home could sell for in as little as 3 minutes with a no-obligation cash offer.
    Estimated market value
    $2,621,300
    Get a cash offer in 3 minutes
    Find out how much your home could sell for in as little as 3 minutes with a no-obligation cash offer.
    Estimated market value
    $2,621,300