Skip main navigation
Sold for $545,000
  • $545,000

    309 Adelaide Dr, Milton, DE 19968

    3beds
    2,272sqft
    Single Family Residence
    Built in 2007
    5,663 Square Feet Lot
    $539,000 Zestimate®
    $240/sqft
    $2,811 Estimated rent

    Home value

    $539,000

    $496,000 - $582,000

    $2,811/mo

    Zestimate® history
    Loading
    Loading...

    Owner options

    List your home for rent

    $2,811/mo

    Rent Zestimate®

    Find your next renter with Zillow Rental Manager. Plus, with online applications, you can quickly screen prospective tenants – for free.

    Learn more

    $2,811/mo

    Rent Zestimate®

    Refinance and save

    $3,260/mo

    Est. payment

    Refinancing to a lower rate could help reduce your monthly payments and save thousands over the life of the loan.

    See today's rates

    $3,260/mo

    Est. payment

    Explore your selling options

    Work with a Zillow partner agent

    Leverage their expertise and Zillow's premium Showcase listings to get your home seen by more buyers.

    Get started

    List with your own agent

    Get your home in front of millions of buyers by listing it on Zillow.

    Learn how to do it

    Sell it yourself

    Take full control of how buyers see your home on Zillow by listing For Sale by Owner (FSBO).

    List your home

    What's special

    Meticulous landscaped community parkElectric fireplaceJacuzzi tubFinished basementBrick gas fireplaceHardwood floorsFull-sized bathroom
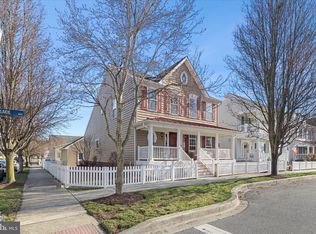
    Presenting 309 Adelaide Drive, situated on a beautifully landscaped corner lot in the Community of Cannery Village, located in the Town of Milton, Delaware. This community perfectly supports a coastal lifestyle, which includes an ideal small-town charm and boosts cute white picket fences throughout. This stunning home offers an inviting front porch with an ideal view of the meticulous landscaped community park. The open downstairs living area features hardwood floors throughout, with a brick gas fireplace, perfect for cozy nights, a large screened in porch off the living area, great for outdoor dining, an oversized coat closet and the cutest powder room. The master bedroom is also located on the first floor offering two large walk-in closets and a jacuzzi tub with soothing jets along with a large standup shower stall. There is a nice sized laundry room on the first floor, with a utility sink and plenty of cabinet and storage space. The bright Chef-style kitchen has beautiful floor length windows, gorgeous granite countertops, cherry wood cabinets, a sit-down island with sink, stainless steele appliances and a generous pantry. The dining area is adjacent to the open kitchen, offering plenty of seating. Off to the upstairs where there are 2 bedrooms, with nice closet space, a full-sized bathroom, linen closets and a roomy attic access. There is a finished basement, perfect for entertaining and showcases an electric fireplace along with its own full-sized bathroom with a walk-in shower stall. There is also ample storage space, which can be finished as another bedroom, if you choose and a work bench perfect for working on projects and hobbies of your choice. The attached 2 car garage provides plenty of space for parking and storage, ensuring a clutter-free living environment and don't miss the detached 12x16 outdoor patio. Another added bonus is a smart doorbell along with a security monitoring system for your added safety. The community has numerous amenities, including a clubhouse, with a summertime outdoor and heated indoor pools, state of the art exercise room, 2 party rooms and a TV lounge area. Downtown Milton has a lot to explore from unique shops and businesses to great dining establishments and is a hop, skip and jump to nearby Lewes and Rehoboth Beaches as well as The Tanger Outlets. Whether you seek a forever home or a beach getaway, your dream home awaits, Schedule your tour today, before it's gone!

    Zillow last checked:

    Listing updated:

    Listed by:

    Gail Seibert 302-423-8270,

    Keller Williams Realty Central-Delaware

    Bought with:

    Edith Chilelli, 05-5016969

    Compass

    Source: Bright MLS,MLS#: DESU2083196MLS Logo

    Facts & features

    Interior

    Bedrooms & bathrooms
    • Bedrooms: 3
    • Bathrooms: 4
    • Full bathrooms: 3
    • 1/2 bathrooms: 1
    • Main level bathrooms: 4
    • Main level bedrooms: 3
    Basement
    • Area: 0
    Heating
    • Central
    Cooling
    • Central Air, Electric
    Appliances
    • Included: Microwave, Oven/Range - Electric, Washer, Dryer, Dishwasher, Disposal, Gas Water Heater
    • Laundry: Lower Level
    Features
    • Attic, Soaking Tub, Bathroom - Stall Shower, Breakfast Area, Ceiling Fan(s), Combination Dining/Living, Combination Kitchen/Living, Crown Molding, Kitchen - Gourmet, Kitchen Island, Pantry
    • Flooring: Hardwood, Carpet, Ceramic Tile
    • Basement: Full,Heated,Walk-Out Access,Windows,Workshop,Partially Finished
    • Number of fireplaces: 2
    • Fireplace features: Brick, Gas/Propane
    Interior area
    • Total structure area: 2,272
    • Total interior livable area: 2,272 sqft
    • Finished area above ground: 2,272

    Property

    Parking
    • Total spaces: 2
    • Parking features: Garage Faces Rear, Attached, Driveway, On Street
    • Attached garage spaces: 2
    • Has uncovered spaces: Yes
    Accessibility
    • Accessibility features: None
    Features
    • Levels: Two
    • Stories: 2
    • Pool features: Community
    Lot
    • Size: 5,663 sqft
    • Dimensions: 64.00 x 71.00
    • Features: Corner Lot/Unit
    Details
    • Additional structures: Above Grade, Below Grade
    • Parcel number: 23520.00650.00
    • Zoning: TN
    • Special conditions: Standard

    Construction

    Type & style
    • Home type: SingleFamily
    • Architectural style: Coastal
    • Property subtype: Single Family Residence
    Materials
    • Vinyl Siding
    • Foundation: Concrete Perimeter
    Condition
    • Excellent
    • New construction: No
    • Year built: 2007

    Utilities & green energy

    • Electric: 120/240V
    • Sewer: Public Septic
    • Water: Public
    • Utilities for property: Cable Available, Electricity Available, Water Available, Propane - Community

    Community & neighborhood

    Location
    • Region: Milton
    • Subdivision: Cannery Village

    HOA & financial

    HOA
    • Has HOA: Yes
    • HOA fee: $143 monthly
    • Amenities included: Fitness Center, Party Room, Pool, Indoor Pool, Recreation Facilities
    • Services included: Common Area Maintenance, Management, Recreation Facility, Reserve Funds, Snow Removal
    • Association name: CANNERY VILLAGE CITIZENS ASSOCIATION

    Other

    Other facts
    • Listing agreement: Exclusive Right To Sell
    • Listing terms: Cash,Conventional,FHA,VA Loan
    • Ownership: Fee Simple

    Price history

    DateEventPrice
    8/13/2025Sold$545,000-4.2%$240/sqft
    Source: Bright MLS #DESU2083196 Report a problem
    7/2/2025Pending sale$569,000$250/sqft
    Source: Bright MLS #DESU2083196 Report a problem
    6/3/2025Price change$569,000-1.7%$250/sqft
    Source: Bright MLS #DESU2083196 Report a problem
    5/1/2025Price change$579,000-3.5%$255/sqft
    Source: Bright MLS #DESU2083196 Report a problem
    4/15/2025Listed for sale$600,000$264/sqft
    Source: Bright MLS #DESU2083196 Report a problem

    Public tax history

    YearProperty taxesTax assessment
    2025$610 -47.2%$239,550 +614%
    2024$1,154 +0.1%$33,550
    2023$1,152 +5.3%$33,550
    2022$1,095 -7.2%$33,550
    2021$1,180 +0.4%$33,550
    2020$1,175 $33,550
    2019$1,175 -0.2%$33,550
    2018$1,177 -20.1%$33,550
    2017$1,473 +9.9%$33,550
    2016$1,340 +4.7%$33,550
    2015$1,281 +0.7%$33,550
    2014$1,271 +2.9%$33,550
    2013$1,235 +0.4%$33,550
    2012$1,231 +11.9%$33,550
    2011$1,100 $33,550
    2010$1,100 -3%$33,550
    2009$1,134 $33,550
    2008-- --
    2007-- --
    2006-- --
    2005-- --

    Find assessor info on the county website

    Neighborhood: 19968

    Nearby schools

    GreatSchools rating
    Schools provided by the listing agent
    • Elementary: Milton
    • Middle: Mariner
    • High: Cape Henlopen
    • District: Cape Henlopen

    Source: Bright MLS. This data may not be complete. We recommend contacting the local school district to confirm school assignments for this home.

    Get pre-qualified for a loan
    At Zillow Home Loans, we can pre-qualify you in as little as 5 minutes with no impact to your credit score.

    An equal housing lender. NMLS #10287.

    Sell for more on Zillow
    Get a Zillow Showcase℠ listing at no additional cost and you could sell for .
    $539,000
    2% more
    +$10,780
    With Zillow Showcase(estimated)
    $549,780