Beautiful, move-in ready home in excellent Euharlee location & award- winning school district! This lovely home features a newly painted exterior, freshly painted interior, upgraded deck that has also been repainted, floored attic storage, and new garage doors. Enjoy one-level living in this split bedroom floor plan allowing comfortability and privacy. Enter to the two-story great room with soaring ceilings flanked by the loft upstairs that can be used as an office, playroom or craft room. Engineered hardwoods throughout in all bedrooms & great room; no carpet here! Spacious eat-in kitchen features a new microwave, large pantry, plenty of counter and cabinet space plus connection to the great room making it a wonderful space for gatherings. The sunroom overlooks the backyard making this the perfect place for a slow morning to sip your coffee & read the paper. Off the kitchen is the large back deck with covered awning that features an added fan and additional electrical outlets for easy access. The perfect place to sit and enjoy nature or listening to the rain hit the awning on a summer afternoon! Spacious owner’s suite is on the main level featuring a large full bathroom with soaking tub, separate shower and walk-in closet WITH a laundry chute that goes directly to the laundry area! Secondary bedrooms are generous size with ample closet space. The unfinished basement area is plumbed for a sink so easy to add a utility sink for the laundry area. Large drive-under garage and spacious driveway make it easy for many cars to park. Enjoy roasting marshmallows this fall in your large, fenced backyard perfect while watching your animals play! The property lines actually extend outside of the fenced area. Conveniently located minutes from Joe Cowan park, Osborne Park, Downtown Euharlee, the new Hyundai plant & more! No HOA so come enjoy peaceful, country living at its finest! Welcome home!
Closed
$295,000
309 Amberwood Ct, Kingston, GA 30145
3beds
1,904sqft
Single Family Residence, Residential
Built in 1995
0.58 Acres Lot
$298,800 Zestimate®
$155/sqft
$1,924 Estimated rent
Home value
$298,800
$275,000 - $326,000
$1,924/mo
Zestimate® history
Owner options
List your home for rent
$1,924/mo
Rent Zestimate®
Find your next renter with Zillow Rental Manager. Plus, with online applications, you can quickly screen prospective tenants – for free.
$1,924/mo
Rent Zestimate®
Refinance and save
$1,801/mo
Est. payment
Refinancing to a lower rate could help reduce your monthly payments and save thousands over the life of the loan.
$1,801/mo
Est. payment
Explore your selling options
Work with a Zillow partner agent
Leverage their expertise and Zillow's premium Showcase listings to get your home seen by more buyers.
Get startedList with your own agent
Get your home in front of millions of buyers by listing it on Zillow.
Learn how to do itSell it yourself
Take full control of how buyers see your home on Zillow by listing For Sale by Owner (FSBO).
List your homeWhat's special
Engineered hardwoodsUnfinished basementLarge fenced backyardUpgraded deckNew garage doorsSplit bedroom floor planNewly painted exterior
Zillow last checked:
Listing updated:
Listed by:
Amanda Kersey,
Atlanta Communities 404-213-3071
Bought with:
Carolyn Brown, 262735
Blackstone Realty Group, LLC.
Source: FMLS GA,MLS#: 7664466
Facts & features
Interior
Bedrooms & bathrooms
- Bedrooms: 3
- Bathrooms: 2
- Full bathrooms: 2
- Main level bathrooms: 2
- Main level bedrooms: 3
Rooms
- Room types: Loft, Sun Room
Primary bedroom
- Features: Master on Main, Split Bedroom Plan
- Level: Master on Main, Split Bedroom Plan
Bedroom
- Features: Master on Main, Split Bedroom Plan
Primary bathroom
- Features: Separate Tub/Shower, Soaking Tub
Dining room
- Features: None
Kitchen
- Features: Cabinets White, Eat-in Kitchen, Pantry, Solid Surface Counters, View to Family Room
Heating
- Central, Natural Gas
Cooling
- Ceiling Fan(s), Central Air
Appliances
- Included: Dishwasher, Gas Oven, Gas Range, Microwave, Refrigerator
- Laundry: In Basement, Laundry Chute, Laundry Room
Features
- Entrance Foyer, High Ceilings 10 ft Main, Tray Ceiling(s), Vaulted Ceiling(s)
- Flooring: Hardwood, Tile
- Windows: Shutters
- Basement: Driveway Access,Exterior Entry,Interior Entry,Unfinished
- Has fireplace: No
- Fireplace features: None
- Common walls with other units/homes: No Common Walls
Interior area
- Total structure area: 1,904
- Total interior livable area: 1,904 sqft
Property
Parking
- Total spaces: 2
- Parking features: Drive Under Main Level, Driveway, Garage, Garage Faces Side
- Attached garage spaces: 2
- Has uncovered spaces: Yes
Accessibility
- Accessibility features: None
Features
- Levels: One and One Half
- Stories: 1
- Patio & porch: Covered, Deck, Front Porch
- Exterior features: None
- Pool features: None
- Spa features: None
- Fencing: Back Yard,Chain Link
- Has view: Yes
- View description: Neighborhood, Rural, Trees/Woods
- Waterfront features: None
- Body of water: None
Lot
- Size: 0.58 Acres
- Features: Back Yard, Front Yard, Level, Wooded
Details
- Additional structures: None
- Parcel number: 0029A 0004 005
- Other equipment: None
- Horse amenities: None
Construction
Type & style
- Home type: SingleFamily
- Architectural style: Traditional
- Property subtype: Single Family Residence, Residential
Materials
- HardiPlank Type, Lap Siding
- Foundation: Block, Concrete Perimeter
- Roof: Composition
Condition
- Resale
- New construction: No
- Year built: 1995
Utilities & green energy
- Electric: Other
- Sewer: Septic Tank
- Water: Public
- Utilities for property: Cable Available, Electricity Available, Natural Gas Available, Water Available
Green energy
- Energy efficient items: None
- Energy generation: None
Community & HOA
Community
- Features: Near Schools
- Security: Smoke Detector(s)
- Subdivision: Misty Forest
HOA
- Has HOA: No
Location
- Region: Kingston
Financial & listing details
- Price per square foot: $155/sqft
- Tax assessed value: $262,325
- Annual tax amount: $2,546
- Date on market: 10/11/2025
- Cumulative days on market: 8 days
- Electric utility on property: Yes
- Road surface type: Asphalt
Price history
| Date | Event | Price |
|---|---|---|
| 11/18/2025 | Sold | $295,000-1.7%$155/sqft |
Source:  FMLS GA #7664466 Report a problem FMLS GA #7664466 Report a problem | ||
| 10/20/2025 | Pending sale | $300,000$158/sqft |
Source:  GAMLS #10623404 Report a problem GAMLS #10623404 Report a problem | ||
| 10/11/2025 | Listed for sale | $300,000+144.7%$158/sqft |
Source: FMLS GA #7664466 Report a problem | ||
| 9/28/2007 | Sold | $122,613+13.5%$64/sqft |
Source: Public Record Report a problem | ||
| 10/31/2005 | Sold | $108,000$57/sqft |
Source: Public Record Report a problem | ||
Public tax history
| Year | Property taxes | Tax assessment |
|---|---|---|
| 2025 | $2,335 -8.3% | $104,930 +1.6% |
| 2024 | $2,546 -1% | $103,296 -0.3% |
| 2023 | $2,571 +11.1% | $103,637 +17.3% |
| 2022 | $2,314 +23.4% | $88,364 +18.9% |
| 2021 | $1,875 -4.7% | $74,298 +5.7% |
| 2020 | $1,968 +8.9% | $70,298 +10.1% |
| 2019 | $1,807 | $63,834 +7.5% |
| 2018 | $1,807 -46.3% | $59,360 |
| 2017 | $3,367 +111.4% | $59,360 |
| 2016 | $1,592 -0.7% | $59,360 +25.5% |
| 2015 | $1,604 +28.3% | $47,280 -2.1% |
| 2014 | $1,250 -5.3% | $48,280 +15.4% |
| 2013 | $1,319 | $41,840 |
| 2012 | -- | -- |
| 2009 | -- | $53,240 |
| 2008 | -- | $53,240 -4.4% |
| 2007 | -- | $55,712 +2.2% |
| 2006 | -- | $54,500 +4.7% |
| 2005 | -- | $52,052 +1.8% |
| 2004 | -- | $51,120 +2.4% |
| 2003 | -- | $49,920 +9.1% |
| 2002 | -- | $45,764 +1.8% |
| 2001 | -- | $44,964 |
Find assessor info on the county website
Neighborhood: 30145
Nearby homes
- $330,6005 bd3 ba3.1k sqft307 Amberwood Ct, Kingston, GA 30145Off Market
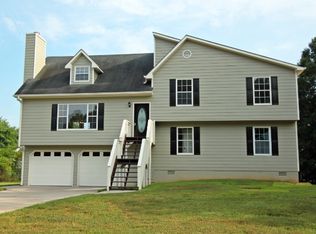
- $301,1004 bd3 ba1.8k sqft311 Amberwood Ct, Euharlee, GA 30145Off Market
- $258,5003 bd2 ba2.1k sqft126 Amberwood Ln, Kingston, GA 30145Sold

- $326,7003 bd2 ba1.3k sqft124 Amberwood Ln, Kingston, GA 30145Off Market
- $276,0003 bd2 ba1.7k sqft312 Amberwood Ct, Euharlee, GA 30145Off Market
- $272,8003 bd2 ba1.4k sqft308 Amberwood Ct, Euharlee, GA 30145Off Market
- $289,1003 bd2 ba1.4k sqft128 Amberwood Ln, Kingston, GA 30145Off Market
- $291,6003 bd2 ba1.4k sqft122 Amberwood Ln, Kingston, GA 30145Off Market
Nearby schools
GreatSchools rating
- 4/10Taylorsville Elementary SchoolGrades: PK-5Distance: 2.8 mi
- 8/10Woodland Middle School At EuharleeGrades: 6-8Distance: 1.4 mi
- 6/10Woodland High SchoolGrades: 9-12Distance: 7.1 mi
Schools provided by the listing agent
- Elementary: Euharlee
- Middle: Woodland - Bartow
- High: Woodland - Bartow
Source: FMLS GA. This data may not be complete. We recommend contacting the local school district to confirm school assignments for this home.
Get a cash offer in 3 minutes
Find out how much your home could sell for in as little as 3 minutes with a no-obligation cash offer.
Estimated market value
$298,800
Get a cash offer in 3 minutes
Find out how much your home could sell for in as little as 3 minutes with a no-obligation cash offer.
Estimated market value
$298,800
- Georgia
- Bartow County
- Euharlee
- 30145
- 309 Amberwood Ct
Nearby cities
Nearby zip codes
Other Euharlee Topics
