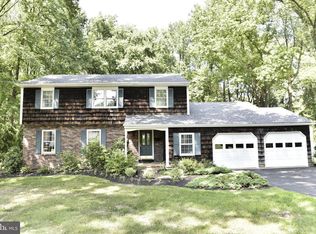
Showings start 5:00 pm on Friday 6/26, Open House Saturday 6/27 1:00-3:00. Welcome to this charming ranch home nestled on a tree-lined street in the sought-after Arborlea neighborhood. Featuring classic cedar shingle siding and a one-car garage, this home offers warmth, character, and comfortable one-floor living. Step inside to discover beautiful hardwood floors throughout the home. The spacious living room is highlighted by a brick wood burning fireplace, two built-in corner cabinets, and a large picture window that fills the space with natural light. The updated kitchen features stainless steel appliances, tile backsplash, vaulted ceiling with exposed wood beams, and a large window overlooking the picturesque rear gardens. The light-filled dining room with custom built-in corner cabinets is conveniently situated between the kitchen and living room, creating an ideal flow for everyday living and entertaining. Just off the kitchen, the inviting family room offers sliding glass doors leading to a large deck and gazebo, perfect for relaxing or hosting gatherings while enjoying the private fenced in backyard setting. The main level includes three bedrooms, an updated primary and hall bath, and the convenience of first-floor laundry. The finished basement provides valuable additional living space, ideal for a recreation room, home office, gym, or fourth bedroom. There is a large unfinished area for additional storage. Outside, the secluded backyard is a gardener’s delight, featuring raised vegetable beds that will soon be ready for harvest. Enjoy close proximity to the Delaware Canal towpath and Delaware River, offering opportunities for walking, biking, and outdoor recreation. Convenient access to trains and major roadways makes commuting to Philadelphia, Princeton, and New York City a breeze. Located within the award-winning Pennsbury School District.
Sold for $705,000
Zillow last checked:
Listing updated:
Bought with:
Bonnie Frain, RS329399
Keller Williams Real Estate - Newtown
Source: Bright MLS,MLS#: PABU2124702
Price history
| Date | Event | Price |
|---|---|---|
| 8/21/2026 | Sold | $705,000+12.8%$249/sqft |
Source:  Bright MLS #PABU2124702 Report a problem Bright MLS #PABU2124702 Report a problem | ||
| 7/22/2026 | Pending sale | $625,000$221/sqft |
Source: Bright MLS #PABU2124702 Report a problem | ||
| 7/22/2026 | Listed for sale | $625,000$221/sqft |
Source: Bright MLS #PABU2124702 Report a problem | ||
| 6/30/2026 | Pending sale | $625,000$221/sqft |
Source: Bright MLS #PABU2124702 Report a problem | ||
| 6/26/2026 | Listed for sale | $625,000+53.4%$221/sqft |
Source: Bright MLS #PABU2124702 Report a problem | ||
| 3/29/2019 | Sold | $407,500-1.8%$144/sqft |
Source: Public Record Report a problem | ||
| 2/7/2019 | Listed for sale | $414,900+10.1%$147/sqft |
Source: Houwzer LLC-Haddonfield #PABU400272 Report a problem | ||
| 1/2/2018 | Sold | $377,000-2.7%$133/sqft |
Source: Public Record Report a problem | ||
| 10/26/2017 | Pending sale | $387,500$137/sqft |
Source: Coldwell Banker Hearthside #7070539 Report a problem | ||
| 10/18/2017 | Listed for sale | $387,500$137/sqft |
Source: CB Hearthside-Regional Sales Center #7070539 Report a problem | ||
Get a cash offer in 3 minutes
Find out how much your home could sell for in as little as 3 minutes with a no-obligation cash offer.
Estimated market value
$705,200
