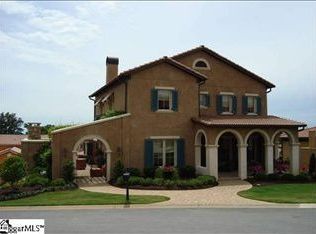
Enjoy European living in Montebello, one of Greenville's most prestigious gated communities and only a few minutes away from vibrant award-winning downtown Greenville and the beautiful Blue Ridge Mountains. This incredible villa boasts charm, superior finishes and is meticulously maintained. Located in the Villaggio section of Montebello, this home is designed to enjoy our temperate weather and features three outdoor living areas, a gorgeous walled main floor terrace with privacy galore, an expansive covered front porch and the upper covered porch which has gorgeous sunset vistas and as an added bonus has seasonal views of downtown and the mountains. As you enter the home the gleaming hardwoods, 10 feet ceilings and open floor plan invite you into this well laid out home that is perfect for family living and is an entertainers dream come true. The numerous windows (with plantation shutters or Hunter Douglas blinds) let in an abundance of natural light and allow for the well landscaped exterior and gorgeous community's street scape to be enjoyed from inside the home. Off the foyer is the large formal dining room which leads to the expansive open concept great room, breakfast and kitchen area which features stained wooden ceiling beams. The great room has a remote-controlled gas fireplace surrounded by beautiful stacked stone plus a French door leading to a private walled terrace with a gorgeous custom wrought iron gate. The true heart of this home is the beautiful gourmet kitchen which features an abundance of custom cabinetry, granite countertops with tile backsplash, undercabinet lighting, s/s appliances including: double wall ovens, gas cooktop, refrigerator, microwave, dishwasher and garbage disposal, a large island with seating and a HUGE walk-in pantry with custom shelving. The primary bedroom suite is ideally located on the main floor and is tucked in the rear of the home for optimal privacy. The bedroom suite features two large walk-in closets with custom shelving, dual vanity sinks, a large corner jetted tub, a separate tiled shower with two shower heads and a seating area, a cabinet for linens and private water closet. Just off the primary bedroom is a wonderful flex room that could be used as a den, home office, gym, nursery, craft room...the possibilities are endless! A large laundry room with custom cabinets, powder room and attached two car garage complete the first floor. The second floor is also a delightful light filled space, and the rec room features a bar alcove with mini fridge and has access to the covered porch to enjoy sunsets and downtown fireworks. There are also two spacious bedrooms with ensuite bathrooms and large closets. The walk-in attic is also located on this floor for easy storage access. Recent improvements to this lovely home include: entire exterior of the home was painted, HVAC on both floors were replaced, newer kitchen appliances, new carpet in upstairs bedrooms, replaced the main water line from the house to the street, garage opener/keypad replaced, added a surge protector, installed iron gate on walled courtyard, updated landscaping and irrigation, added security system, new lighting fixtures and fans installed, kitchen faucet and cabinet hardware, repair to 4 toilets and added new toilet seats, added front porch faucet, installed Hunter Douglas blinds to windows without plantation shutters, installed new vapor barrier in the crawl space. Other features include: central vacuum, epoxied garage floor, tile pavers on all exterior spaces, linen closets and an extra parking area on the driveway. Enjoy gated community living along with the many beautifully landscaped common area parks, clubhouse, bocce ball court, putting green, stocked fishing lake, pool, playground, tennis and pickleball court. The Montebello HOA dues are $2750 per year, Villaggio landscape dues are $904 bi-annually. This covers mowing, blowing, edging, shrub pruning, grass fertilization and mulch once a year.
Sold for $1,215,000
Zillow last checked:
Listing updated:
Bought with:
Jacob Mann
Coldwell Banker Caine/Williams
Source: Greater Greenville AOR,MLS#: 1604324
Price history
| Date | Event | Price |
|---|---|---|
| 10/23/2026 | Sold | $1,215,000-0.8%$355/sqft |
Source:  Greater Greenville AOR #1604324 Report a problem Greater Greenville AOR #1604324 Report a problem | ||
| 9/21/2026 | Contingent | $1,225,000$358/sqft |
Source: Greater Greenville AOR #1604324 Report a problem | ||
| 9/21/2026 | Listed for sale | $1,225,000+97.6%$358/sqft |
Source: Greater Greenville AOR #1604324 Report a problem | ||
| 10/14/2020 | Sold | $620,000-1.5%$181/sqft |
Source: Greater Greenville AOR #1417484 Report a problem | ||
| 9/5/2020 | Pending sale | $629,500$184/sqft |
Source: Re/Max Realty Professionals #1417484 Report a problem | ||
| 6/8/2020 | Price change | $629,500-1.6%$184/sqft |
Source: Re/Max Realty Professionals #1417484 Report a problem | ||
| 5/4/2020 | Listed for sale | $639,500-1.6%$187/sqft |
Source: Re/Max Realty Professionals #1417484 Report a problem | ||
| 9/13/2019 | Listed for sale | $649,900+9.7%$190/sqft |
Source: Re/Max Realty Professionals #1401836 Report a problem | ||
| 10/30/2017 | Sold | $592,500-2.9%$173/sqft |
Source: Greater Greenville AOR #1338234 Report a problem | ||
| 9/3/2017 | Pending sale | $609,900$178/sqft |
Source: Marchant Company, The #1338234 Report a problem | ||
| 9/2/2017 | Listed for sale | $609,900$178/sqft |
Source: Marchant Company, The #1338234 Report a problem | ||
| 8/3/2017 | Pending sale | $609,900$178/sqft |
Source: Marchant Company, The #1338234 Report a problem | ||
| 7/23/2017 | Price change | $609,900-6.2%$178/sqft |
Source: Marchant Company, The #1338234 Report a problem | ||
| 2/24/2017 | Listed for sale | $649,900+24.5%$190/sqft |
Source: THE MARCHANT COMPANY #1338234 Report a problem | ||
| 1/2/2014 | Sold | $522,000-2%$152/sqft |
Source: Greater Greenville AOR #1252768 Report a problem | ||
| 1/20/2013 | Listed for sale | $532,500-1.2%$155/sqft |
Source: Prudential C.Dan Joyner Realtors ( Garlington Road office) #1252768 Report a problem | ||
| 10/17/2012 | Listing removed | $539,000$157/sqft |
Source: The Marchant Company, Inc. #1244038 Report a problem | ||
| 7/13/2012 | Listed for sale | $539,000-5.4%$157/sqft |
Source: The Marchant Company, Inc. #1244038 Report a problem | ||
| 10/7/2011 | Listing removed | $569,900$166/sqft |
Source: The Marchant Company, Inc. #1210573 Report a problem | ||
| 9/10/2010 | Listed for sale | $569,900-2.6%$166/sqft |
Source: The Marchant Company, Inc. #1210573 Report a problem | ||
| 11/19/2008 | Sold | $585,000+626.7%$171/sqft |
Source: Public Record Report a problem | ||
| 2/12/2007 | Sold | $80,500$23/sqft |
Source: Public Record Report a problem | ||
Get a cash offer in 3 minutes
Find out how much your home could sell for in as little as 3 minutes with a no-obligation cash offer.
Estimated market value
$1,220,400
