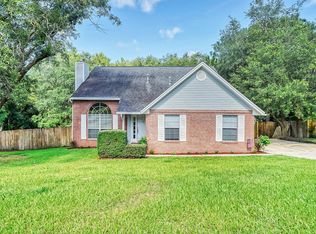
Ideally situated south of I-10, this home features a distinct Southern Living style with its deep setback, mature oak trees, long concrete driveway, and a picturesque exterior that provides fantastic curb appeal. The location is incredibly convenient for anyone looking to cut down on traffic, offering a straightforward connection to the I-10 interchange, Eglin AFB, Duke Field, and 7th Special Forces Group.
The home comes with a clear timeline of major structural and mechanical updates. The A/C system was replaced in March 2022, and a new roof and gutters were installed in April 2024. To complete the mechanical upgrades, a brand-new water heater is scheduled for installation in June 2026.
Inside, the floor plan is filled with practical, custom upgrades. The kitchen and dining area include a built-in dining bench and an integrated pantry for extra storage. The kitchen features a brand-new stove installed in June 2026, and the refrigerator will also convey with the sale. Both bathrooms have been updated. The guest bath features a custom board-and-batten accent wall, while the primary suite includes a custom tiled standing shower, shiplap wall detailing, and a redone walk-in closet with built-ins. For extra utility, the garage conversion offers a dedicated, accessible bonus room that can easily serve as whatever you need.
The outdoor space is a standout feature of the property. The large covered deck overlooks a great, spacious backyard secured by a privacy fence installed between 2022 and 2023. For outdoor entertainment, the deck leads down to a concrete patio that features a dedicated space under the custom pergola for a fire pit.
With a large lot, distinctive custom features, and the big-ticket mechanical updates already completed, this no-HOA home puts you south of the I-10 traffic bottleneck--schedule your private tour today.
Sold for $265,000
Zillow last checked:
Listing updated:
Bought with:
David P Rood, 3646898
Keller Williams Realty Nville
Susan C Rood, 3187921
Keller Williams Realty Nville
Source: ECAOR,MLS#: 1005261
Price history
| Date | Event | Price |
|---|---|---|
| 8/31/2026 | Sold | $265,000$176/sqft |
Source:  ECAOR #1005261 Report a problem ECAOR #1005261 Report a problem | ||
| 7/19/2026 | Pending sale | $265,000$176/sqft |
Source: ECAOR #1005261 Report a problem | ||
| 6/26/2026 | Price change | $265,000-3.6%$176/sqft |
Source: ECAOR #1005261 Report a problem | ||
| 6/11/2026 | Listed for sale | $275,000+25%$182/sqft |
Source: ECAOR #1005261 Report a problem | ||
| 4/27/2021 | Sold | $220,000+4.8%$146/sqft |
Source:  PAR #585583 Report a problem PAR #585583 Report a problem | ||
| 3/5/2021 | Listed for sale | $210,000+32.9%$139/sqft |
Source: Keller Williams Realty Gulf Coast #585583 Report a problem | ||
| 6/29/2018 | Sold | $158,000+0%$105/sqft |
Source: Public Record Report a problem | ||
| 5/15/2018 | Listed for sale | $157,987$105/sqft |
Source: CENTURY 21 Blue Marlin Pelican #795513 Report a problem | ||
| 5/15/2018 | Pending sale | $157,987$105/sqft |
Source: CENTURY 21 Blue Marlin Pelican #795513 Report a problem | ||
| 4/11/2018 | Listed for sale | $157,987+44.9%$105/sqft |
Source: CENTURY 21 Blue Marlin Pelican #795513 Report a problem | ||
| 6/20/2013 | Sold | $109,000-0.8%$72/sqft |
Source: Public Record Report a problem | ||
| 5/8/2013 | Price change | $109,900-4.4%$73/sqft |
Source: RE/MAX SOUTHERN REALTY #594891 Report a problem | ||
| 4/13/2013 | Listed for sale | $114,900+15%$76/sqft |
Source: RE/MAX Southern Realty #594891 Report a problem | ||
| 8/27/2010 | Sold | $99,900$66/sqft |
Source: Public Record Report a problem | ||
| 5/21/2010 | Price change | $99,900-9.2%$66/sqft |
Source: ERA American Realty of NW Florida, Inc. #532294 Report a problem | ||
| 4/4/2010 | Price change | $110,000-5.6%$73/sqft |
Source: ERA American Realty of NW Florida, Inc. #532294 Report a problem | ||
| 2/22/2010 | Listed for sale | $116,500-21.5%$77/sqft |
Source: American Realty of Northwest Florida, Inc. #532294 Report a problem | ||
| 8/12/2008 | Listing removed | $148,500$98/sqft |
Source: Number1Expert #495837 Report a problem | ||
| 6/20/2008 | Listed for sale | $148,500-15.1%$98/sqft |
Source: Number1Expert #495837 Report a problem | ||
| 5/6/2008 | Listing removed | $175,000$116/sqft |
Source: eWebEngine #487545 Report a problem | ||
| 4/27/2008 | Listed for sale | $175,000-7.8%$116/sqft |
Source: eWebEngine #487545 Report a problem | ||
| 1/18/2008 | Listing removed | $189,900$126/sqft |
Source: eWebEngine #334809 Report a problem | ||
| 11/16/2007 | Listed for sale | $189,900+26.6%$126/sqft |
Source: eWebEngine #334809 Report a problem | ||
| 7/29/2005 | Sold | $150,000+72.4%$99/sqft |
Source: Public Record Report a problem | ||
| 7/30/2003 | Sold | $87,000$58/sqft |
Source: Public Record Report a problem | ||


Sell for more on Zillow
Get a Zillow Showcase℠ listing at no additional cost and you could sell for .
$265,000
2% more
+$5,300
With Zillow Showcase(estimated)
$270,300
