Skip main navigation
Off market
  • Tax assessed value
    $31,300

    309 Avalon Dr, Roscommon, MI 48653

    2beds
    900sqft
    SingleFamily
    Built in 1982
    0.29 Acres Lot
    $-- Zestimate®
    $35/sqft
    $1,251 Estimated rent

    Home value

    Not available

    Estimated sales range

    Not available

    $1,251/mo

    Zestimate® history
    Loading
    Loading...

    Owner options

    List your home for rent

    $1,251/mo

    Rent Zestimate®

    Find your next renter with Zillow Rental Manager. Plus, with online applications, you can quickly screen prospective tenants – for free.

    Learn more

    $1,251/mo

    Rent Zestimate®

    Refinance and save

    $160/mo

    Est. payment

    Refinancing to a lower rate could help reduce your monthly payments and save thousands over the life of the loan.

    See today's rates

    $160/mo

    Est. payment

    Explore your selling options

    Work with a Zillow partner agent

    Leverage their expertise and Zillow's premium Showcase listings to get your home seen by more buyers.

    Get started

    List with your own agent

    Get your home in front of millions of buyers by listing it on Zillow.

    Learn how to do it

    Sell it yourself

    Take full control of how buyers see your home on Zillow by listing For Sale by Owner (FSBO).

    List your home

    What's special

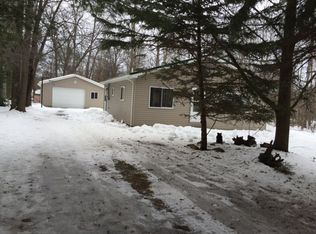
    This 2 bedroom, 1 bath home is the perfect up north cabin or year round home on a double lot. Vinyl sided and metal roof, paved driveway and a 24 x 28 detached garage. Home is completely updated with new carpeting and flooring, new remodeled kitchen and updated bathroom with new cabinets, toilet. Has a computer nook. This home has a new 105' deep submersible well and is on a 3 Ft crawl space. Also comes with outdoor fountain and water hydrant. Has privacy with a new wood fence and the double lot, Plenty of room to build your pole barn. Approximately 2 miles from Higgins Lake South State Park and 2.5 miles to the north shore of Houghton Lake. ** ATTENTION ALL Buyers attending a showing must sign SHOWING CERTIFICATION and RELEASE PRIOR to showings ** All attendees wear facial covering... make sure buyers avoid touching all surfaces...please remove shoes... once showing is complete, please sanitize all light switches, door handles, lock box, etc... and finish showing with extended conversation(s) outside

    This property is off market, which means it's not currently listed for sale or rent on Zillow. This may be different from what's available on other websites or public sources.
    Facts & features

    Interior

    Bedrooms & bathrooms
    • Bedrooms: 2
    • Bathrooms: 1
    • Full bathrooms: 1
    Heating
    • Baseboard, Forced air, Electric, Gas
    Appliances
    • Included: Dryer, Microwave, Range / Oven, Refrigerator, Washer
    Features
    • Eat-In Kitchen, 1st Floor Laundry, Pantry
    • Flooring: Carpet, Hardwood, Laminate, Linoleum / Vinyl
    • Attic: Crawl Opening
    Interior area
    • Total interior livable area: 900 sqft

    Property

    Parking
    • Total spaces: 2
    • Parking features: Garage - Detached
    Features
    • Exterior features: Vinyl
    • Fencing: Privacy
    Lot
    • Size: 0.29 Acres
    Details
    • Parcel number: 0084202990000

    Construction

    Type & style
    • Home type: SingleFamily
    Materials
    • Roof: Metal
    Condition
    • Year built: 1982

    Utilities & green energy

    • Sewer: Septic-installed

    Community & neighborhood

    Location
    • Region: Roscommon

    Other

    Other facts
    • Class: RESIDENTIAL
    • Sale/Rent: For Sale
    • CONSTRUCTION: Frame/Wood
    • ELECTRIC SERVICE: Consumers Energy
    • FOUNDATION CONSTRUCTION: Crawl Space
    • GAS SERVICE: DTE, Natural Gas
    • ROAD SURFACE/TYPE: Black Top, County Maintained
    • Style: 1 Story
    • SEWER: Septic-installed
    • STYLE/DESIGN: Ranch
    • WATER: Well-installed
    • ROOF: Metal/Steel
    • WATER HEATER: Electric
    • Living Room Level: Main
    • Master Bedroom Level: Main
    • Bedroom 2 Level: Main
    • Dining Room Level: Main
    • Kitchen Level: Main
    • Utility/Laundry Level: Main
    • Bath Level: Main
    • Living Room Floor: Carpet
    • Master Bedroom Floor: Carpet
    • Bedroom 2 Floor: Carpet
    • Dining Room Floor: Vinyl/Laminate
    • Kitchen Floor: Vinyl/Laminate
    • Utility/Laundry Floor: Vinyl/Laminate
    • Bath Floor: Vinyl/Laminate
    • APPLIANCES: Refrigerator, Microwave, Oven/Range, Washer, Laundry Hookups, Dryer Electric
    • HEATING SYSTEM: Forced Air, Natural Gas, Electric, Baseboard
    • INTERIOR FEATURES: Eat-In Kitchen, 1st Floor Laundry, Pantry
    • LAND/LOT FEATURES: Wooded-Mixed, Subdivision
    • INTERIOR CONSTRUCTION: Knotty Pine, Drywall
    • OUTBUILDINGS: Storage/Garden Shed
    • BATH AREA: Shower Over Tub
    • DRIVEWAY: Concrete, Blacktop
    • EXTERIOR SIDING: Vinyl
    • SEPTIC LOCATION: Back
    • WELL LOCATION: Front
    • EXTERIOR FEATURES: Decorative Ponds, Cable TV Available
    • INTERNET CONNECTIVITY: Cable, Satellite
    • PORCHES: Deck(s)
    • ATTIC: Crawl Opening
    • Other Room 1 Level: Main
    • Other Room 1 Floor: Carpet
    • FENCING: Privacy
    • Other Room 2 Floor: Wood
    • OUTBUILDING FEATURES: Floor Covering
    • Street Designation: Dr
    • LA1Agent Phone1 CountryId: United States (+1)
    • LA1Agent Phone2 CountryId: United States (+1)
    • LO1OfficePhone1CountryId: United States (+1)
    • GARAGE/PARKING: Detached
    • Garage Capacity: 2
    • Garage Dimension: 24 x 28

    Price history

    DateEventPrice
    10/19/2020Sold$111,000-7.1%$123/sqft
    Source: WWMLS #201805643 Report a problem
    10/12/2020Pending sale$119,500$133/sqft
    Source: Century 21 Northland Higgins Lake #201805643 Report a problem
    8/21/2020Price change$119,500-9.8%$133/sqft
    Source: Century 21 Northland Higgins Lake #201805643 Report a problem
    8/17/2020Listed for sale$132,500+138.7%$147/sqft
    Source: Century 21 Northland Higgins Lake #201805643 Report a problem
    4/18/2016Sold$55,500$62/sqft
    Source: WWMLS #21120393 Report a problem

    Public tax history

    YearProperty taxesTax assessment
    2021-- --
    2020-- --
    2019$267 -76.3%$31,300 +8.7%
    2018$1,127 $28,800 +17.6%
    2016-- $24,500 -1.6%
    2015-- $24,900 +3.8%
    2014-- $24,000 -5.1%
    2013-- $25,300
    2012-- $25,300 -12.2%
    2011$1,215 $28,800

    Find assessor info on the county website

    Neighborhood: 48653

    Nearby schools

    GreatSchools rating
    Schools provided by the listing agent
    • District: Houghton Lake

    Source: The MLS. This data may not be complete. We recommend contacting the local school district to confirm school assignments for this home.