Skip main navigation
Sold for $1,245,000
  • $1,245,000

    309 Avenue Of Oaks, Anderson, SC 29621

    5beds
    8,987sqft
    Single Family Residence
    Built in 2006
    0.9 Acres Lot
    $1,266,000 Zestimate®
    $139/sqft
    $4,097 Estimated rent

    Home value

    $1,266,000

    $1.09M - $1.47M

    $4,097/mo

    Zestimate® history
    Loading
    Loading...

    Owner options

    List your home for rent

    $4,097/mo

    Rent Zestimate®

    Find your next renter with Zillow Rental Manager. Plus, with online applications, you can quickly screen prospective tenants – for free.

    Learn more

    $4,097/mo

    Rent Zestimate®

    Refinance and save

    $5,813/mo

    Est. payment

    Refinancing to a lower rate could help reduce your monthly payments and save thousands over the life of the loan.

    See today's rates

    $5,813/mo

    Est. payment

    Explore your selling options

    Work with a Zillow partner agent

    Leverage their expertise and Zillow's premium Showcase listings to get your home seen by more buyers.

    Get started

    List with your own agent

    Get your home in front of millions of buyers by listing it on Zillow.

    Learn how to do it

    Sell it yourself

    Take full control of how buyers see your home on Zillow by listing For Sale by Owner (FSBO).

    List your home

    What's special

    Private patioUpper deckPrivate bedroomFull kitchenScreened porchMedia roomGame room
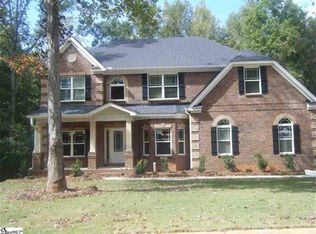
    Stunning Custom-Built Home in Alston Oaks Subdivision Welcome to this exceptional three-level custom home in the exclusive Alston Oaks Subdivision, where elegance, comfort, and functionality meet. Nestled behind a private gated entrance, this 5-bedroom masterpiece is designed to impress at every turn. The main floor features formal living and dining rooms ideal for entertaining, while the chef’s kitchen boasts a large island and opens seamlessly to a cozy breakfast nook and keeping room with fireplace. A stunning four-season room with its own fireplace, built-in gas grill, and ventilation system creates the perfect space for year-round enjoyment. The main-level primary suite is a luxurious retreat with a spa-like bath, dual walk-in closets, a mini sink, and beverage refrigerator. Upstairs, you'll find an additional 3 bedrooms and a highly sought-after media room perfect for all ages. The walk-out lower level offers a full secondary living space complete with private bedroom, full kitchen, eating bar, home office/craft room, gym area, and game room. Enjoy convenience with a three-level elevator, main and lower-level garages, exceptional storage areas including a unique walk-in "Christmas" closet for seasonal storage. You can relax and enjoy multiple outdoor spaces including a screened porch, upper deck, and private patio. Home includes Control 4 automation, updated electronics, entire home Generac generator, Security system with camera, and many other custom details. Subdivision offers gated entrance, pond, common areas, and walking trails. With thoughtful customs touches throughout and NO city taxes, this home is truly a dream come true. Schedule your private tour today!

    Zillow last checked:

    Listing updated:

    Listed by:

    Suzette Christopher 864-221-2700,

    RE/MAX Executive

    Bought with:

    Suzette Christopher, 6121

    RE/MAX Executive

    Source: WUMLS,MLS#: 20287621MLS LogoOriginating MLS: Western Upstate Association of Realtors

    Facts & features

    Interior

    Bedrooms & bathrooms
    • Bedrooms: 5
    • Bathrooms: 7
    • Full bathrooms: 5
    • 1/2 bathrooms: 2
    • Main level bathrooms: 1
    • Main level bedrooms: 1
    Primary bedroom
    • Level: Main
    • Dimensions: 19'2 x 15'7
    Bedroom 2
    • Level: Upper
    • Dimensions: 18 x 16'2 seco master
    Bedroom 3
    • Level: Upper
    • Dimensions: 15'6 x 14'7
    Bedroom 4
    • Level: Upper
    • Dimensions: 16'8 x 12'7
    Bedroom 5
    • Level: Lower
    • Dimensions: 20'10 x 12'8
    Additional room
    • Level: Lower
    • Dimensions: 21 x 13 craft/office
    Den
    • Level: Lower
    • Dimensions: 21 x 19'3
    Dining room
    • Level: Main
    • Dimensions: 15'4 x 15
    Laundry
    • Level: Main
    • Dimensions: 15'6 x 10'2
    Living room
    • Level: Main
    • Dimensions: 25'5 x 19'6
    Media room
    • Level: Upper
    • Dimensions: 27'2 x 15'3
    Other
    • Level: Main
    • Dimensions: 17 x 15'6
    Other
    • Features: Other
    • Level: Lower
    • Dimensions: 23'6 x 9'6 Gym
    Recreation
    • Level: Lower
    • Dimensions: 28'2 x 14'9
    Sunroom
    • Level: Main
    • Dimensions: 23'8 x 22
    Heating
    • Heat Pump, Multiple Heating Units, Other, See Remarks, Zoned
    Cooling
    • Heat Pump, Multi Units, Other, See Remarks, Zoned
    Appliances
    • Included: Built-In Oven, Dishwasher, Gas Cooktop, Disposal, Gas Oven, Gas Range, Gas Water Heater, Ice Maker, Microwave, Refrigerator, See Remarks, Tankless Water Heater, PlumbedForIce Maker
    • Laundry: Washer Hookup, Electric Dryer Hookup, Sink
    Features
    • Wet Bar, Ceiling Fan(s), Central Vacuum, Dual Sinks, Elevator, Fireplace, Granite Counters, High Ceilings, Jetted Tub, Bath in Primary Bedroom, Main Level Primary, Multiple Primary Suites, Other, Permanent Attic Stairs, See Remarks, Smooth Ceilings, Solid Surface Counters, Separate Shower, Walk-In Closet(s), Walk-In Shower, Wired for Sound
    • Flooring: Carpet, Ceramic Tile, Hardwood
    • Windows: Blinds, Tilt-In Windows
    • Basement: Daylight,Finished,Garage Access,Heated,Interior Entry,Other,See Remarks,Walk-Out Access
    • Has fireplace: Yes
    • Fireplace features: Gas, Gas Log, Multiple, Option
    Interior area
    • Total structure area: 8,987
    • Total interior livable area: 8,987 sqft
    • Finished area above ground: 6,373
    • Finished area below ground: 2,614

    Property

    Parking
    • Total spaces: 4
    • Parking features: Attached, Garage, Basement, Circular Driveway, Driveway, Garage Door Opener
    • Attached garage spaces: 4
    Accessibility
    • Accessibility features: Low Threshold Shower
    Features
    • Levels: Three Or More
    • Stories: 3
    • Patio & porch: Deck, Front Porch, Patio, Porch, Screened
    • Exterior features: Deck, Fence, Gas Grill, Porch, Patio
    • Fencing: Yard Fenced
    Lot
    • Size: 0.90 Acres
    • Features: Level, Outside City Limits, Subdivision
    Details
    • Parcel number: 1483206005 & 004

    Construction

    Type & style
    • Home type: SingleFamily
    • Architectural style: Traditional
    • Property subtype: Single Family Residence
    Materials
    • Brick, Vinyl Siding
    • Foundation: Slab, Basement
    • Roof: Architectural,Shingle
    Condition
    • Year built: 2006
    Details
    • Builder name: Carl E. Cheek

    Utilities & green energy

    • Sewer: Public Sewer
    • Water: Public
    • Utilities for property: Electricity Available, Natural Gas Available, Sewer Available, Water Available

    Community & neighborhood

    Security
    • Security features: Security System Owned, Gated Community
    Community
    • Community features: Common Grounds/Area, Gated, Trails/Paths
    Location
    • Region: Anderson
    • Subdivision: Alston Oaks

    HOA & financial

    HOA
    • Has HOA: Yes
    • Services included: Street Lights, Trash

    Other

    Other facts
    • Listing agreement: Exclusive Right To Sell

    Price history

    DateEventPrice
    1/16/2026Sold$1,245,000-7.4%$139/sqft
    Source: WUMLS #20287621 Report a problem
    11/20/2025Pending sale$1,345,000$150/sqft
    Source: WUMLS #20287621 Report a problem
    9/14/2025Price change$1,345,000-3.6%$150/sqft
    Source: WUMLS #20287621 Report a problem
    7/16/2025Price change$1,395,000-3.8%$155/sqft
    Source: WUMLS #20287621 Report a problem
    5/14/2025Listed for sale$1,450,000+45.7%$161/sqft
    Source: WUMLS #20287621 Report a problem
    1/21/2022Sold$995,324-11.5%$111/sqft
    Source: WUMLS #20242415 Report a problem
    12/2/2021Pending sale$1,125,000$125/sqft
    Source: WUMLS #20242415 Report a problem
    10/8/2021Price change$1,125,000-2.2%$125/sqft
    Source: Greater Greenville AOR #1453260 Report a problem
    8/27/2021Listed for sale$1,150,000+35.3%$128/sqft
    Source: WUMLS #20242415 Report a problem
    11/15/2016Sold$850,000$95/sqft
    Source: Public Record Report a problem

    Public tax history

    YearProperty taxesTax assessment
    2024$12,857 +0.3%$39,800
    2023$12,814 +6.5%$39,800 -35.8%
    2022$12,032 -27.1%$61,960 +22.7%
    2021$16,495 +1.5%$50,480
    2020$16,251 $50,480
    2019$16,251 $50,480
    2018$16,251 +1.4%$50,480
    2017$16,028 $50,480 +1429.7%
    2016-- $3,300 +50%
    2015-- $2,200
    2014-- $2,200
    2013-- $2,200 +189.5%
    2012-- $760
    2011-- $760
    2010-- $760
    2009-- $760
    2008-- $760 -33.3%
    2007-- $1,140
    2006-- $1,140

    Find assessor info on the county website

    Neighborhood: 29621

    Nearby schools

    GreatSchools rating
    Schools provided by the listing agent
    • Elementary: Concord Elem
    • Middle: Mccants Middle
    • High: Tl Hanna High

    Source: WUMLS. This data may not be complete. We recommend contacting the local school district to confirm school assignments for this home.

    Get a cash offer in 3 minutes
    Find out how much your home could sell for in as little as 3 minutes with a no-obligation cash offer.
    Estimated market value
    $1,266,000
    Get a cash offer in 3 minutes
    Find out how much your home could sell for in as little as 3 minutes with a no-obligation cash offer.
    Estimated market value
    $1,266,000