Introducing a brand-new construction home that offers the perfect blend of modern convenience and charming aesthetics. This stunning property is ideally situated just minutes away from downtown Greenville, providing easy access to all the city has to offer. Step inside this spacious three-bedroom, 2 1/2-bathroom home and be greeted by an inviting atmosphere. As you make your way through the main level, you'll be captivated by the serene backyard, complete with a fire pit and a covered back porch featuring an incredible wooden swing - the perfect spot to relax and unwind. The attention to detail in this home is truly remarkable. The lovely landscaping adds a touch of elegance to the exterior, while inside, the primary suite on the main level boasts a beautifully tiled shower, a double sink vanity, a walk-in closet, and a separate tub for ultimate relaxation. Prepare to be impressed by the amazing kitchen, equipped with quartz countertops, decorator tile, stainless appliances, and designer light fixtures. The carefully chosen paint colors create a warm and inviting atmosphere throughout the home. This property also features an incredible bonus room over the garage, offering endless possibilities for customization. Don’t miss the secret door to this space just at the top of the stairs that appears to be a bookcase! The two-story den with large windows allows for an abundance of natural light, creating a bright and airy ambiance. The attached two-car garage ensures convenience and ample storage space. Location is key, and this home doesn't disappoint. It is conveniently located near the Greenville Drive baseball stadium, downtown Greenville restaurants, and shopping options. Additionally, the proximity to the Bon Secours St. Francis Hospital and Prisma Memorial Hospital is quite convenient. Don't miss out on the opportunity to make this exquisite new construction home your own. Schedule a viewing today and be prepared to fall in love with all it has to offer.
Sold for $699,000
$699,000
309 Averill St, Greenville, SC 29601
3beds
2,465sqft
Single Family Residence, Residential
Built in 2024
-- sqft lot
$727,400 Zestimate®
$284/sqft
$3,348 Estimated rent
Home value
$727,400
$684,000 - $778,000
$3,348/mo
Zestimate® history
Owner options
List your home for rent
$3,348/mo
Rent Zestimate®
Find your next renter with Zillow Rental Manager. Plus, with online applications, you can quickly screen prospective tenants – for free.
$3,348/mo
Rent Zestimate®
Refinance and save
$4,088/mo
Est. payment
Refinancing to a lower rate could help reduce your monthly payments and save thousands over the life of the loan.
$4,088/mo
Est. payment
Explore your selling options
Work with a Zillow partner agent
Leverage their expertise and Zillow's premium Showcase listings to get your home seen by more buyers.
Get startedList with your own agent
Get your home in front of millions of buyers by listing it on Zillow.
Learn how to do itSell it yourself
Take full control of how buyers see your home on Zillow by listing For Sale by Owner (FSBO).
List your homeWhat's special
Downtown greenville restaurantsDesigner light fixturesFire pitStainless appliancesModern convenienceCovered back porchSpacious three - bedroom
Zillow last checked:
Listing updated:
Listed by:
Blair Miller 864-430-7708,
Wilson Associates
Bought with:
Keith Boling
BHHS C Dan Joyner - Augusta Rd
Source: Greater Greenville AOR,MLS#: 1525689
Facts & features
Interior
Bedrooms & bathrooms
- Bedrooms: 3
- Bathrooms: 3
- Full bathrooms: 2
- 1/2 bathrooms: 1
- Main level bathrooms: 1
- Main level bedrooms: 1
Rooms
- Room types: Laundry, Other/See Remarks, Bonus Room/Rec Room
Primary bedroom
- Area: 196
- Dimensions: 14 x 14
Bedroom 2
- Area: 121
- Dimensions: 11 x 11
Bedroom 3
- Area: 165
- Dimensions: 11 x 15
Primary bathroom
- Features: Double Sink, Full Bath, Shower-Separate, Tub-Separate, Walk-In Closet(s)
- Level: Main
Dining room
- Area: 96
- Dimensions: 8 x 12
Kitchen
- Area: 224
- Dimensions: 14 x 16
Living room
- Area: 192
- Dimensions: 12 x 16
Bonus room
- Area: 242
- Dimensions: 11 x 22
Heating
- Electric, Forced Air
Cooling
- Central Air, Electric
Appliances
- Included: Dishwasher, Disposal, Refrigerator, Free-Standing Electric Range, Electric Water Heater
- Laundry: Sink, 1st Floor, Walk-in, Electric Dryer Hookup, Laundry Room
Features
- High Ceilings, Ceiling Fan(s), Vaulted Ceiling(s), Ceiling Smooth, Soaking Tub, Walk-In Closet(s), Countertops-Other, Countertops – Quartz, Pantry
- Flooring: Carpet, Luxury Vinyl
- Windows: Vinyl/Aluminum Trim
- Basement: None
- Number of fireplaces: 1
- Fireplace features: Circulating
Interior area
- Total structure area: 2,465
- Total interior livable area: 2,465 sqft
Property
Parking
- Total spaces: 2
- Parking features: Attached, Garage Door Opener, Driveway, Concrete
- Attached garage spaces: 2
- Has uncovered spaces: Yes
Features
- Levels: Two
- Stories: 2
- Patio & porch: Front Porch, Rear Porch
- Exterior features: Other
- Fencing: Fenced
- Waterfront features: Creek
Lot
- Dimensions: 192 x 90 x 210 x 73
- Features: Sloped, 1/2 Acre or Less
- Topography: Level
Details
- Parcel number: 0112001001800
Construction
Type & style
- Home type: SingleFamily
- Architectural style: Traditional
- Property subtype: Single Family Residence, Residential
Materials
- Hardboard Siding
- Foundation: Crawl Space
- Roof: Architectural
Condition
- New Construction
- New construction: Yes
- Year built: 2024
Utilities & green energy
- Sewer: Public Sewer
- Water: Public
- Utilities for property: Cable Available
Community & HOA
Community
- Features: None
- Security: Smoke Detector(s)
- Subdivision: None
HOA
- Has HOA: No
- Services included: None
Location
- Region: Greenville
Financial & listing details
- Price per square foot: $284/sqft
- Date on market: 5/2/2024
Price history
| Date | Event | Price |
|---|---|---|
| 6/4/2024 | Sold | $699,000$284/sqft |
Source:  Greater Greenville AOR #1525689 Report a problem Greater Greenville AOR #1525689 Report a problem | ||
| 5/5/2024 | Contingent | $699,000$284/sqft |
Source: Greater Greenville AOR #1525689 Report a problem | ||
| 5/2/2024 | Listed for sale | $699,000$284/sqft |
Source: Greater Greenville AOR #1525689 Report a problem | ||
Public tax history
Tax history is unavailable.
Neighborhood: Sterling
Nearby homes
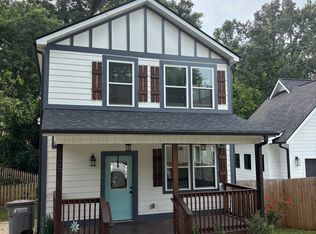
- $457,8003 bd3 ba1.7k sqft305 Averill St, Greenville, SC 29611Off Market
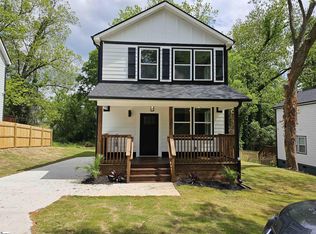
- $449,0003 bd3 ba1.6k sqft301 Averill St, Greenville, SC 29601Off Market
- $307,8003 bd2 ba1k sqft2 Estelle St, Greenville, SC 29601Off Market
- $--4,791.6 Square Feet9999 Martin Row, Greenville, SC 29601Off Market
- $366,7804,791 Square Feet9999 Martin, Greenville, SC 29601Off Market
- $379,1004 bd2 ba1.5k sqft25 Martin Row, Greenville, SC 29601Off Market
- $206,5002 bd1 ba1k sqft17 Martin Row, Greenville, SC 29601Off Market
- $261,5002 bd1 ba820 sqft4 Estelle St, Greenville, SC 29601Off Market
Nearby schools
GreatSchools rating
- 3/10Hollis AcademyGrades: PK-5Distance: 0.7 mi
- 6/10Sevier Middle SchoolGrades: 6-8Distance: 5.8 mi
- 8/10Greenville Senior High AcademyGrades: 9-12Distance: 0.7 mi
Schools provided by the listing agent
- Elementary: Hollis
- Middle: Sevier
- High: Greenville
Source: Greater Greenville AOR. This data may not be complete. We recommend contacting the local school district to confirm school assignments for this home.
Get a cash offer in 3 minutes
Find out how much your home could sell for in as little as 3 minutes with a no-obligation cash offer.
Estimated market value
$727,400
Get a cash offer in 3 minutes
Find out how much your home could sell for in as little as 3 minutes with a no-obligation cash offer.
Estimated market value
$727,400
- South Carolina
- Greenville County
- Greenville
- 29601
- Sterling
- 309 Averill St
Nearby cities
Nearby neighborhoods
Nearby zip codes
Other Greenville Topics
