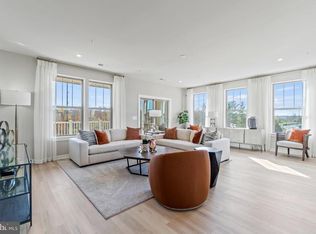
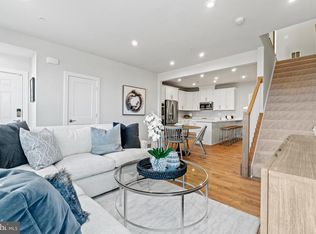
Welcome to 309B Awdry Way, a move-in-ready 2024-built upper-level residence in the Village at Manassas Park. Built on Stanley Martin's sought-after Julianne floorplan, this home offers walkable access to the Manassas Park VRE Station with direct rail service to Alexandria and Washington, D.C., along with the convenience of Park Central's restaurants, farmers market, community events, library, splash park, and luxury entertainment district under construction. The Rail-with-Trail connection will further enhance access to parks, trails, and surrounding destinations. Additional upgrades include a heated and insulated garage with 50-amp EV charging, premium Speed Queen washer and dryer, custom window treatments, and an acacia wood-tiled balcony.
Sold for $486,000
$486,000
309 Awdry Way #B, Manassas Park, VA 20111
3beds
2,451sqft
Condominium
Built in 2024
-- sqft lot
$488,100 Zestimate®
$198/sqft
$3,127 Estimated rent
Home value
$488,100
$464,000 - $513,000
$3,127/mo
Zestimate® history
Owner options
List your home for rent
$3,127/mo
Rent Zestimate®
Find your next renter with Zillow Rental Manager. Plus, with online applications, you can quickly screen prospective tenants – for free.
$3,127/mo
Rent Zestimate®
Refinance and save
$3,094/mo
Est. payment
Refinancing to a lower rate could help reduce your monthly payments and save thousands over the life of the loan.
$3,094/mo
Est. payment
Explore your selling options
Work with a Zillow partner agent
Leverage their expertise and Zillow's premium Showcase listings to get your home seen by more buyers.
Get startedList with your own agent
Get your home in front of millions of buyers by listing it on Zillow.
Learn how to do itSell it yourself
Take full control of how buyers see your home on Zillow by listing For Sale by Owner (FSBO).
List your homeWhat's special
Acacia wood-tiled balconyCustom window treatments
Zillow last checked:
Listing updated:
Listed by:
Joe Hawkins 240-793-2485,
Hawkins Real Estate Company
Bought with:
Jaim Ramirez, 5001854
Samson Properties
Source: Bright MLS,MLS#: VAPW2122554
Facts & features
Interior
Bedrooms & bathrooms
- Bedrooms: 3
- Bathrooms: 3
- Full bathrooms: 2
- 1/2 bathrooms: 1
- Main level bathrooms: 3
- Main level bedrooms: 3
Rooms
- Room types: Dining Room, Primary Bedroom, Bedroom 2, Kitchen, Family Room, Bathroom 2, Bathroom 3, Primary Bathroom
Primary bedroom
- Features: Attached Bathroom, Attic - Access Panel, Ceiling Fan(s), Double Sink, Flooring - Carpet, Lighting - LED, Recessed Lighting, Primary Bedroom - Dressing Area, Walk-In Closet(s), Window Treatments
- Level: Main
Bedroom 2
- Features: Ceiling Fan(s), Flooring - Carpet, Window Treatments
- Level: Main
Primary bathroom
- Features: Attached Bathroom, Bathroom - Walk-In Shower, Countertop(s) - Quartz, Double Sink, Flooring - Ceramic Tile, Lighting - LED, Recessed Lighting, Lighting - Wall sconces
- Level: Main
Bathroom 2
- Features: Bathroom - Tub Shower, Flooring - Ceramic Tile, Lighting - LED, Recessed Lighting
- Level: Main
Bathroom 3
- Features: Ceiling Fan(s), Flooring - Carpet, Window Treatments
- Level: Main
Dining room
- Features: Flooring - Luxury Vinyl Plank, Lighting - LED, Recessed Lighting
- Level: Main
Family room
- Features: Flooring - Luxury Vinyl Plank, Recessed Lighting, Lighting - LED
- Level: Main
Kitchen
- Features: Countertop(s) - Quartz, Flooring - Luxury Vinyl Plank, Kitchen Island, Kitchen - Electric Cooking, Lighting - LED, Lighting - Pendants, Recessed Lighting, Pantry
- Level: Main
Heating
- Central, ENERGY STAR Qualified Equipment, Forced Air, Heat Pump, Programmable Thermostat, Electric
Cooling
- Central Air, ENERGY STAR Qualified Equipment, Ceiling Fan(s), Heat Pump, Programmable Thermostat, Electric
Appliances
- Included: Microwave, Dishwasher, Disposal, Dryer, Energy Efficient Appliances, Exhaust Fan, Ice Maker, Self Cleaning Oven, Oven, Oven/Range - Electric, Refrigerator, Stainless Steel Appliance(s), Washer, Water Heater, Electric Water Heater
- Laundry: Washer In Unit, Dryer In Unit, Upper Level, In Unit
Features
- Attic, Bathroom - Stall Shower, Bathroom - Walk-In Shower, Ceiling Fan(s), Dining Area, Family Room Off Kitchen, Eat-in Kitchen, Kitchen - Gourmet, Kitchen Island, Kitchen - Table Space, Pantry, Primary Bath(s), Recessed Lighting, Store/Office, Upgraded Countertops, Walk-In Closet(s)
- Flooring: Carpet, Ceramic Tile, Luxury Vinyl
- Windows: Window Treatments
- Has basement: No
- Has fireplace: No
Interior area
- Total structure area: 2,451
- Total interior livable area: 2,451 sqft
- Finished area above ground: 2,451
Property
Parking
- Total spaces: 2
- Parking features: Garage Faces Rear, Built In, Garage Door Opener, Inside Entrance, Electric Vehicle Charging Station(s), Heated, Lighted, Parking Space Conveys, Driveway, Private, Attached, Off Street
- Attached garage spaces: 1
- Uncovered spaces: 1
Accessibility
- Accessibility features: None
Features
- Levels: Two
- Stories: 2
- Exterior features: Lighting, Rain Gutters, Sidewalks, Street Lights
- Pool features: None
Lot
- Features: Level
Details
- Additional structures: Above Grade
- Parcel number: NO TAX RECORD
- Zoning: MU-D
- Zoning description: Downtown Mixed use
- Special conditions: Standard
Construction
Type & style
- Home type: Condo
- Property subtype: Condominium
- Attached to another structure: Yes
Materials
- Brick Front, Frame, Stick Built
- Foundation: Slab
- Roof: Architectural Shingle,Asbestos Shingle,Pitched
Condition
- Excellent
- New construction: No
- Year built: 2024
Details
- Builder model: The Julianne
- Builder name: Stanley Martin
Utilities & green energy
- Sewer: Public Sewer
- Water: Community
- Utilities for property: Electricity Available, Sewer Available, Underground Utilities, Water Available, Cable
Community & HOA
Community
- Security: Smoke Detector(s), Fire Sprinkler System, Carbon Monoxide Detector(s)
- Condo and coop fee: $326 monthly
- Subdivision: Manassas Park Village
HOA
- Has HOA: No
- Amenities included: None
- Services included: Common Area Maintenance, Maintenance Structure, Insurance, Maintenance Grounds, Reserve Funds, Road Maintenance, Sewer, Water
Location
- Region: Manassas Park
Financial & listing details
- Price per square foot: $198/sqft
- Tax assessed value: $464,100
- Annual tax amount: $6,657
- Date on market: 6/11/2026
- Listing agreement: Exclusive Agency
- Listing terms: Cash,Conventional,FHA,VA Loan
- Ownership: Condominium
- Road surface type: Paved
Price history
| Date | Event | Price |
|---|---|---|
| 7/23/2026 | Sold | $486,000-0.8%$198/sqft |
Source:  Bright MLS #VAPW2122554 Report a problem Bright MLS #VAPW2122554 Report a problem | ||
| 7/4/2026 | Pending sale | $489,990$200/sqft |
Source: Bright MLS #VAPW2122554 Report a problem | ||
| 7/1/2026 | Price change | $489,990-2%$200/sqft |
Source: Bright MLS #VAPW2122554 Report a problem | ||
| 6/25/2026 | Price change | $499,990-1.4%$204/sqft |
Source: Bright MLS #VAPW2122554 Report a problem | ||
| 6/11/2026 | Listed for sale | $506,900+0.7%$207/sqft |
Source: Bright MLS #VAPW2122554 Report a problem | ||
| 3/29/2024 | Sold | $503,265$205/sqft |
Source: Bright MLS #VAPW2068358 Report a problem | ||
Public tax history
Tax history is unavailable.
Neighborhood: 20111
Nearby homes
- $460,2102 bd3 ba1.5k sqft311A Awdry Way, Manassas Park, VA 20111Sold
- $515,6453 bd3 ba2.4k sqft311 Awdry Way #B, Manassas, VA 20111Sold
- $490,9003 bd3 ba2.4k sqft307 Awdry Way, Manassas, VA 20111Sold

- $461,3353 bd3 ba1.5k sqft305 Awdry Way #A, Manassas, VA 20111Sold
- $505,7603 bd3 ba2.4k sqft305 Awdry Way #B, Manassas, VA 20111Sold
- $508,9003 bd3 ba2.4k sqft313B Awdry Way, Manassas Park, VA 20111Sold
- $462,4052 bd3 ba1.5k sqft303 Awdry Way #A, Manassas, VA 20111Sold
- $513,2603 bd3 ba2.4k sqft303 Awdry Way #B, Manassas, VA 20111Sold
Nearby schools
GreatSchools rating
- 2/10Manassas Park Elementary SchoolGrades: 3-5Distance: 1 mi
- 3/10Manassas Park Middle SchoolGrades: 6-8Distance: 0.6 mi
- 3/10Manassas Park High SchoolGrades: 9-12Distance: 0.8 mi
Schools provided by the listing agent
- Elementary: Manassas Park
- Middle: Manassas Park
- High: Manassas Park
- District: Manassas Park City Public Schools
Source: Bright MLS. This data may not be complete. We recommend contacting the local school district to confirm school assignments for this home.
Get a cash offer in 3 minutes
Find out how much your home could sell for in as little as 3 minutes with a no-obligation cash offer.
Estimated market value
$488,100
Get a cash offer in 3 minutes
Find out how much your home could sell for in as little as 3 minutes with a no-obligation cash offer.
Estimated market value
$488,100
- Virginia
- Manassas Park City
- Manassas Park
- 20111
- 309 Awdry Way Unit B
Nearby cities
Nearby zip codes
Other Manassas Park Topics
