Welcome to this stunning NEW construction 3 bedroom 2.5 bathroom home ready for immediate move-in! With a thoughtfully designed floor plan, this home offers an inviting open space in the living & dining areas perfect for effortless entertaining and everyday convenience. The custom kitchen by Cabinet IQ showcases a beautifully cohesive color scheme, lovely center island, quartz countertops, stylish backsplash, and a stainless steel appliance package. Designer LVP flooring on main complimented by sleek hardware throughout. Upstairs, retreat to the primary bedroom featuring a vaulted ceiling & fan, walk-in closet, and a well appointed ensuite. Two secondary bedrooms & a guest bathroom round out the upper level. Additionally, this gem flaunts a covered front porch, 1-car garage, and a rear patio. This home is perfect blend of style and practicality, come see for yourself!
Closed
$329,000
309 B Oakdale Ave, Kannapolis, NC 28083
3beds
1,607sqft
Single Family Residence
Built in 2025
0.26 Acres Lot
$325,800 Zestimate®
$205/sqft
$2,228 Estimated rent
Home value
$325,800
$303,000 - $352,000
$2,228/mo
Zestimate® history
Owner options
List your home for rent
$2,228/mo
Rent Zestimate®
Find your next renter with Zillow Rental Manager. Plus, with online applications, you can quickly screen prospective tenants – for free.
$2,228/mo
Rent Zestimate®
Refinance and save
$1,993/mo
Est. payment
Refinancing to a lower rate could help reduce your monthly payments and save thousands over the life of the loan.
$1,993/mo
Est. payment
Explore your selling options
Work with a Zillow partner agent
Leverage their expertise and Zillow's premium Showcase listings to get your home seen by more buyers.
Get startedList with your own agent
Get your home in front of millions of buyers by listing it on Zillow.
Learn how to do itSell it yourself
Take full control of how buyers see your home on Zillow by listing For Sale by Owner (FSBO).
List your homeWhat's special
Zillow last checked:
Listing updated:
Listed by:
Marshall Casselman 704-774-0308,
EXP Realty LLC Ballantyne,
Lindsey Kendrick,
EXP Realty LLC Ballantyne
Bought with:
Mariajhose Valladares Hernandez
The Dream Realty Collective LLC
Source: Canopy MLS as distributed by MLS GRID,MLS#: 4287743
Facts & features
Interior
Bedrooms & bathrooms
- Bedrooms: 3
- Bathrooms: 3
- Full bathrooms: 2
- 1/2 bathrooms: 1
Primary bedroom
- Features: Ceiling Fan(s), En Suite Bathroom, Vaulted Ceiling(s), Walk-In Closet(s)
- Level: Upper
Bedroom s
- Level: Upper
Bedroom s
- Level: Upper
Bathroom half
- Level: Main
Bathroom full
- Level: Upper
Bathroom full
- Level: Upper
Dining area
- Features: Open Floorplan
- Level: Main
Kitchen
- Features: Kitchen Island, Open Floorplan
- Level: Main
Laundry
- Level: Main
Living room
- Features: Ceiling Fan(s), Open Floorplan
- Level: Main
Heating
- Central
Cooling
- Ceiling Fan(s), Central Air, Electric
Appliances
- Included: Dishwasher, Disposal, Electric Range, Electric Water Heater, Microwave, Refrigerator
- Laundry: Inside, Laundry Room, Main Level
Features
- Kitchen Island, Open Floorplan, Walk-In Closet(s)
- Flooring: Carpet, Vinyl
- Has basement: No
- Attic: Pull Down Stairs
Interior area
- Total structure area: 1,607
- Total interior livable area: 1,607 sqft
- Finished area above ground: 1,607
- Finished area below ground: 0
Property
Parking
- Total spaces: 1
- Parking features: Driveway, Attached Garage, Garage on Main Level
- Attached garage spaces: 1
- Has uncovered spaces: Yes
Features
- Levels: Two
- Stories: 2
- Patio & porch: Covered, Front Porch, Patio
Lot
- Size: 0.26 Acres
- Features: Level
Details
- Parcel number: 56236877230000
- Zoning: R4
- Special conditions: Standard
Construction
Type & style
- Home type: SingleFamily
- Architectural style: Traditional
- Property subtype: Single Family Residence
Materials
- Vinyl
- Foundation: Slab
- Roof: Shingle
Condition
- New construction: Yes
- Year built: 2025
Utilities & green energy
- Sewer: Public Sewer
- Water: City
Community & HOA
Community
- Subdivision: None
Location
- Region: Kannapolis
- Elevation: 1500 Feet
Financial & listing details
- Price per square foot: $205/sqft
- Tax assessed value: $50,000
- Date on market: 8/15/2025
- Cumulative days on market: 9 days
- Listing terms: Cash,Conventional,FHA,VA Loan
- Road surface type: Concrete, Paved
Price history
| Date | Event | Price |
|---|---|---|
| 9/29/2025 | Sold | $329,000$205/sqft |
Source:  Canopy MLS as distributed by MLS GRID #4287743 Report a problem Canopy MLS as distributed by MLS GRID #4287743 Report a problem | ||
| 8/16/2025 | Listed for sale | $329,000$205/sqft |
Source: Canopy MLS as distributed by MLS GRID #4287743 Report a problem | ||
Public tax history
Tax history is unavailable.
Neighborhood: 28083
Nearby homes
- $226,8502 bd1 ba1k sqft309 Oakdale Ave, Kannapolis, NC 28083Off Market
- $311,500-- bd-- ba-- sqft309 Oakdale Ave UNIT A, Kannapolis, NC 28083Sold
- $311,2403 bd2 ba1.3k sqft309 A Oakdale Ave, Kannapolis, NC 28083Sold
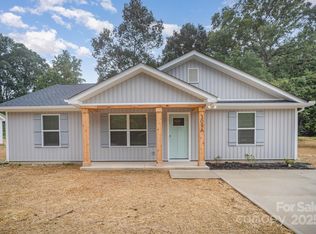
- $200,0003 bd2 ba1.3k sqft311 Oakdale Ave, Kannapolis, NC 28083Sold
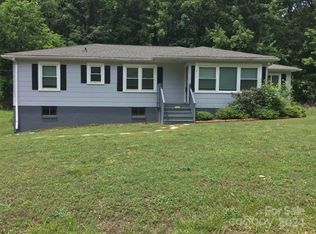
- $301,7043 bd2 ba1.3k sqft307 Oakdale Ave, Kannapolis, NC 28083Sold
- $165,4002 bd1 ba725 sqft313 Oakdale Ave, Kannapolis, NC 28083Off Market
- $246,9002 bd1 ba997 sqft308 Oakdale Ave, Kannapolis, NC 28083Off Market
- $255,0003 bd1 ba1.1k sqft306 Oakdale Ave, Kannapolis, NC 28083Sold
Nearby schools
GreatSchools rating
- 6/10Forest Park ElementaryGrades: K-5Distance: 1.3 mi
- 2/10Kannapolis MiddleGrades: 7-8Distance: 3.4 mi
- 2/10A. L. Brown High SchoolGrades: 9-12Distance: 1.6 mi
Schools provided by the listing agent
- Elementary: Forest Park
- Middle: Kannapolis
- High: A.L. Brown
Source: Canopy MLS as distributed by MLS GRID. This data may not be complete. We recommend contacting the local school district to confirm school assignments for this home.
Get a cash offer in 3 minutes
Find out how much your home could sell for in as little as 3 minutes with a no-obligation cash offer.
Estimated market value
$325,800
Get a cash offer in 3 minutes
Find out how much your home could sell for in as little as 3 minutes with a no-obligation cash offer.
Estimated market value
$325,800
- North Carolina
- Cabarrus County
- Kannapolis
- 28083
- 309 B Oakdale Ave
Nearby cities
Nearby zip codes
Other Kannapolis Topics
