Skip main navigation
Off market
  • $547,800

    309 Bainbridge Ln, Lansdale, PA 19446

    3beds
    2,140sqft
    SingleFamily
    Built in 2008
    3,057 Square Feet Lot
    $547,800 Zestimate®
    $256/sqft
    $3,051 Estimated rent

    Home value

    $547,800

    $520,000 - $575,000

    $3,051/mo

    Zestimate® history
    Loading
    Loading...

    Owner options

    List your home for rent

    $3,051/mo

    Rent Zestimate®

    Find your next renter with Zillow Rental Manager. Plus, with online applications, you can quickly screen prospective tenants – for free.

    Learn more

    $3,051/mo

    Rent Zestimate®

    Refinance and save

    $3,682/mo

    Est. payment

    Refinancing to a lower rate could help reduce your monthly payments and save thousands over the life of the loan.

    See today's rates

    $3,682/mo

    Est. payment

    Explore your selling options

    Work with a Zillow partner agent

    Leverage their expertise and Zillow's premium Showcase listings to get your home seen by more buyers.

    Get started

    List with your own agent

    Get your home in front of millions of buyers by listing it on Zillow.

    Learn how to do it

    Sell it yourself

    Take full control of how buyers see your home on Zillow by listing For Sale by Owner (FSBO).

    List your home

    What's special

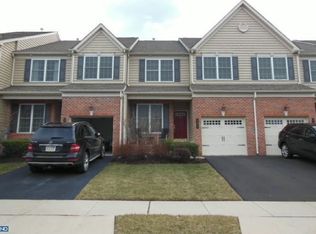
    309 Bainbridge Lane is the home you have been waiting for! Don't miss this immaculately maintained, move in ready townhome built by WB Homes. Located in a premium, tucked away location, in the sought after community of Sturbridge Village, this Wythe Elite Model is loaded with upgrades plus all of your "must haves". Enter from the covered front porch into a bright and airy, wide Open Concept Living Space which creates a warm, welcoming and impressive first impression. 9 foot ceilings and Hardwood floors are found throughout the entire first floor. Natural light fills a 23' x 10' Morning Room with a vaulted ceiling, two Skylights, built-in shelving, ceiling fan and sliding glass doors allowing access to the backyard. In addition, the perfectly situated gas fireplace with slate surround and decorative wood mantel, is a fantastic focal point from many areas of the first floor. It adds warmth and ambiance on a cold winter day plus elegance and sophistication to the design. The well designed Kitchen is complete with a large center island with overhanging breakfast bar countertop, granite countertops, decorative tile backsplash, 42" cabinets, under cabinet lighting, stainless appliances and a sizable pantry. The Kitchen is central to both the spacious Great Room and Dining Room areas. Conveniently located is a generously sized Powder Room appointed with elegant wainscoting and a pedestal sink. Rounding out the first floor is a Study with glass French doors and inside access to a one car garage. Upstairs there are two very large Bedrooms in addition to the Primary Bedroom. A centrally located Laundry Room is on the Bedroom level. The dramatic Primary Bedroom Suite features a cathedral ceiling, a huge walk-in closet and full Bathroom with a double bowl vanity, oversize stall shower with clear glass doors, ceramic tile, an elegant soaking tub and a cathedral ceiling with a skylight. The full Basement provides plenty of storage and is ready to be finished for those looking for additional living space. The Basement ceilings are 8 feet high and the Bowman Kemp egress window is not only a safety feature but adds natural light. The egress window system meets code requirements for future basement finishing. A laundry tub is also included. Outside, you will notice the exceptional, well thought out landscaping which is a must see. The rear yard looks out to open area that creates privacy. TimberTech steps lead to a Bluestone patio which adjoins a beautiful perennial garden. It is a perfect spot for outside dining, entertaining or just relaxing on a nice day. Other noteworthy features include: Upgraded light fixtures throughout, Schlage brushed nickel lever style door hardware, recessed lights on the first floor, and a smart thermostat. It's the small details that make a difference like two piece crown molding on the first and second floor hallway and stairs.. A reasonable association fee covers snow and trash removal, lawn maintenance and common area maintenance making life a little easier. This home is located in the North Penn School district and offers many nearby conveniences such as public transportation, Septa R5, shopping, restaurants, PA Turnpike, Parkside Place and Merck.

    This property is off market, which means it's not currently listed for sale or rent on Zillow. This may be different from what's available on other websites or public sources.
    Facts & features

    Interior

    Bedrooms & bathrooms
    • Bedrooms: 3
    • Bathrooms: 3
    • Full bathrooms: 2
    • 1/2 bathrooms: 1
    Heating
    • Forced air
    Cooling
    • Central
    Features
    • Flooring: Tile, Carpet, Hardwood, Laminate
    • Has fireplace: Yes
    Interior area
    • Total interior livable area: 2,140 sqft
    • Finished area below ground: 0

    Property

    Parking
    • Total spaces: 1
    • Parking features: Garage - Attached
    Features
    • Exterior features: Vinyl, Brick
    Lot
    • Size: 3,057 Square Feet
    Details
    • Parcel number: 560000003209
    • Special conditions: Standard

    Construction

    Type & style
    • Home type: SingleFamily
    • Architectural style: TRANSITIONAL
    Condition
    • Year built: 2008

    Community & HOA

    HOA
    • Has HOA: Yes
    • HOA fee: $110 monthly
    Location
    • Region: Lansdale
    • Municipality: UPPER GWYNEDD TWP

    Financial & listing details

    • Price per square foot: $256/sqft
    • Tax assessed value: $166,640
    • Annual tax amount: $6,363

    Price history

    DateEventPrice
    2/3/2021Sold$425,000+7.6%$199/sqft
    Source: Berkshire Hathaway HomeServices Fox & Roach #PAMC676566_19446 Report a problem
    12/5/2020Pending sale$395,000$185/sqft
    Source: Long & Foster Real Estate, Inc. #PAMC676566 Report a problem
    12/3/2020Listed for sale$395,000+0.4%$185/sqft
    Source: Long & Foster Real Estate, Inc. #PAMC676566 Report a problem
    6/23/2008Sold$393,255$184/sqft
    Source: Public Record Report a problem

    Public tax history

    YearProperty taxesTax assessment
    2025$6,363 +5.7%$166,640
    2024$6,022 $166,640
    2023$6,022 +7.2%$166,640
    2022$5,620 +2.7%$166,640
    2021$5,472 +2.7%$166,640
    2020$5,330 +1.9%$166,640
    2019$5,232 +2.7%$166,640
    2018$5,092 +2.9%$166,640
    2017$4,947 +2.1%$166,640
    2016$4,847 +2.6%$166,640
    2015$4,723 +5.5%$166,640
    2014$4,478 +1.4%$166,640
    2013$4,414 +1.4%$166,640
    2012$4,353 +1.8%$166,640
    2011$4,277 +2.5%$166,640
    2010$4,174 +3.3%$166,640
    2009$4,041 +3383.6%$166,640
    2008$116 --
    Find assessor info on the county website

    Neighborhood: 19446

    Nearby schools

    GreatSchools rating
    Schools provided by the listing agent
    • High: NORTH PENN
    • District: NORTH PENN

    Source: The MLS. This data may not be complete. We recommend contacting the local school district to confirm school assignments for this home.

    Get a cash offer in 3 minutes
    Find out how much your home could sell for in as little as 3 minutes with a no-obligation cash offer.
    Estimated market value
    $547,800
    Get a cash offer in 3 minutes
    Find out how much your home could sell for in as little as 3 minutes with a no-obligation cash offer.
    Estimated market value
    $547,800