Move-in ready! 1.5 story home offering 3BR's and 2 full BA's. Living room, formal dining room and kitchen with all appliances. Laminate flooring throughout the first floor. Laundry is located on the main floor of the home and offers tile flooring. Beautiful large level fenced in backyard with storage building and vegetable/flower garden. Covered front porch and rear deck. Newer 2-Year Water Heater and Newer Roof 2021. Jack-n-Jill full bath on 1st floor between 2nd and 3rd bedrooms. Primary Bedroom offers a walk-in closet, adjoining master bath with jacuzzi tub and stand-alone shower. Partial unfinished basement is accessed from the outside and is good for extra storage. New carpet is being installed within the next week in the master bedroom, walk-in closet, landing and steps leading to master bedroom. You will enjoy your covered front porch and the rear deck overlooking the large backyard with a view of your garden filled with vegetables and beautiful flowers (some with raised beds.) Nothing to do here but move right in.
Sold for $140,000
Tax assessed value
$140,000
309 Barkley St, Falmouth, KY 41040
3beds
--sqft
Single Family Residence, Residential
Built in ----
-- sqft lot
$172,100 Zestimate®
$--/sqft
$1,479 Estimated rent
Home value
$172,100
$160,000 - $184,000
$1,479/mo
Zestimate® history
Owner options
List your home for rent
$1,479/mo
Rent Zestimate®
Find your next renter with Zillow Rental Manager. Plus, with online applications, you can quickly screen prospective tenants – for free.
$1,479/mo
Rent Zestimate®
Refinance and save
$922/mo
Est. payment
Refinancing to a lower rate could help reduce your monthly payments and save thousands over the life of the loan.
$922/mo
Est. payment
Explore your selling options
Work with a Zillow partner agent
Leverage their expertise and Zillow's premium Showcase listings to get your home seen by more buyers.
Get startedList with your own agent
Get your home in front of millions of buyers by listing it on Zillow.
Learn how to do itSell it yourself
Take full control of how buyers see your home on Zillow by listing For Sale by Owner (FSBO).
List your homeWhat's special
Walk-in closetJacuzzi tubRear deckCovered front porchLaminate flooring throughoutMaster bedroomMaster bath
Zillow last checked:
Listing updated:
Listed by:
Amy Barnes 859-322-9400,
RE/MAX Victory + Affiliates
Bought with:
The Parker Group
Huff Realty - Florence
Source: NKMLS,MLS#: 616506
Facts & features
Interior
Bedrooms & bathrooms
- Bedrooms: 3
- Bathrooms: 2
- Full bathrooms: 2
Primary bedroom
- Features: Carpet Flooring, Walk-In Closet(s), Bath Adjoins, Ceiling Fan(s)
- Level: Second
- Area: 192
- Dimensions: 16 x 12
Bedroom 2
- Description: Laminate flooring, Closet
- Features: Bath Adjoins
- Level: First
- Area: 154
- Dimensions: 14 x 11
Bedroom 3
- Description: Laminate flooring, Closet
- Features: Bath Adjoins
- Level: First
- Area: 154
- Dimensions: 14 x 11
Bathroom 2
- Features: Full Finished Bath, Laminate Flooring, Tub With Shower
- Level: First
- Area: 1
- Dimensions: 1 x 1
Dining room
- Description: Open to living room
- Features: Laminate Flooring, Chandelier, See Remarks
- Level: First
- Area: 198
- Dimensions: 18 x 11
Kitchen
- Description: Adjacent to laundry room
- Features: Laminate Flooring, Eat-in Kitchen, Wood Cabinets, See Remarks
- Level: First
- Area: 108
- Dimensions: 12 x 9
Laundry
- Description: Walkout to backyard
- Features: See Remarks, Tile Flooring
- Level: First
- Area: 84
- Dimensions: 14 x 6
Living room
- Description: Open to formal dining room
- Features: Walk-Out Access, Laminate Flooring, See Remarks
- Level: First
- Area: 156
- Dimensions: 12 x 13
Primary bath
- Description: Jacuzzi tub
- Features: Laminate Flooring, Shower, See Remarks
- Level: Second
- Area: 1
- Dimensions: 1 x 1
Heating
- Forced Air
Cooling
- Central Air
Appliances
- Included: Gas Range, Gas Oven, Dishwasher, Microwave, Refrigerator
- Laundry: Electric Dryer Hookup, Laundry Room, Main Level, Washer Hookup
Features
- Walk-In Closet(s), Soaking Tub, High Speed Internet, Eat-in Kitchen, Chandelier, Ceiling Fan(s)
- Doors: Multi Panel Doors
- Basement: See Remarks,Partial
Property
Parking
- Parking features: On Street
- Has uncovered spaces: Yes
Features
- Levels: Multi/Split
- Stories: 1
- Patio & porch: Covered, Deck, Porch
- Exterior features: Fire Pit
- Fencing: Split Rail,Privacy,Wire
- Has view: Yes
- View description: Neighborhood
Lot
- Dimensions: 82 x 153 x 78 x 155
- Features: Cleared, Level
Details
- Additional structures: Shed(s)
- Parcel number: 0427010007.00
- Zoning description: Residential
- Other equipment: Sump Pump
Construction
Type & style
- Home type: SingleFamily
- Architectural style: Traditional
- Property subtype: Single Family Residence, Residential
Materials
- Vinyl Siding
- Foundation: Block
- Roof: Composition,Shingle
Condition
- Existing Structure
- New construction: No
Utilities & green energy
- Sewer: Public Sewer
- Water: Public
- Utilities for property: Cable Available, Natural Gas Available, Sewer Available, Water Available
Community & HOA
Community
- Security: Smoke Detector(s)
HOA
- Has HOA: No
Location
- Region: Falmouth
Financial & listing details
- Tax assessed value: $140,000
- Annual tax amount: $1,740
- Date on market: 10/16/2025
- Cumulative days on market: 5 days
- Road surface type: Paved
Price history
| Date | Event | Price |
|---|---|---|
| 11/2/2023 | Sold | $140,000+0.1% |
Source:  NKMLS #616506 Report a problem NKMLS #616506 Report a problem | ||
| 8/30/2023 | Pending sale | $139,900 |
Source: NKMLS #616506 Report a problem | ||
| 8/25/2023 | Listed for sale | $139,900+179.8% |
Source: NKMLS #616506 Report a problem | ||
| 5/26/2020 | Sold | $50,000-2% |
Source: Public Record Report a problem | ||
| 2/3/2020 | Pending sale | $51,000 |
Source: Bang Realty, Inc #531880 Report a problem | ||
| 12/9/2019 | Listed for sale | $51,000 |
Source: Bang Realty, Inc #531880 Report a problem | ||
| 12/4/2019 | Pending sale | $51,000 |
Source: Bang Realty, Inc #531880 Report a problem | ||
| 11/22/2019 | Listed for sale | $51,000 |
Source: Bang Realty, Inc #531880 Report a problem | ||
| 10/28/2019 | Pending sale | $51,000 |
Source: Bang Realty, Inc #531880 Report a problem | ||
| 10/9/2019 | Listed for sale | $51,000+17.4% |
Source: Bang Realty, Inc #531880 Report a problem | ||
| 5/24/2019 | Sold | $43,450-32.1% |
Source: Public Record Report a problem | ||
| 4/6/2011 | Sold | $64,000 |
Source: Public Record Report a problem | ||
Public tax history
| Year | Property taxes | Tax assessment |
|---|---|---|
| 2025 | $1,740 -1.1% | $140,000 |
| 2024 | $1,760 +84.3% | $140,000 +89.2% |
| 2023 | $955 +45.3% | $74,000 +48% |
| 2022 | $657 -2.6% | $50,000 |
| 2021 | $675 -16.2% | $50,000 -15.3% |
| 2020 | $805 -1.3% | $59,000 |
| 2019 | $816 +0.9% | $59,000 |
| 2018 | $809 +2% | $59,000 |
| 2017 | $793 +2.1% | $59,000 |
| 2016 | $776 +0.3% | $59,000 |
| 2015 | $774 -3.6% | $59,000 -7.8% |
| 2013 | $803 +243.9% | $64,000 |
| 2010 | $234 | $64,000 |
Find assessor info on the county website
Neighborhood: 41040
Nearby homes
- $137,7002 bd1 ba1.1k sqft307 Barkley St, Falmouth, KY 41040Off Market
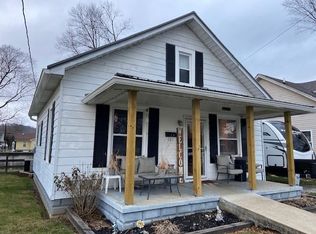
- $116,7002 bd1 ba974 sqft401 Barkley St, Falmouth, KY 41040Off Market

- $125,2005 bd2 ba1.5k sqft305 Barkley St, Falmouth, KY 41040Off Market
- $161,1004 bd2 ba1.8k sqft403 Barkley St, Falmouth, KY 41040Off Market
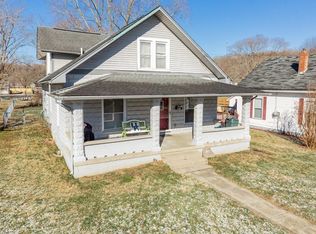
- $141,8004 bd1 ba1.1k sqft310 Dickerson Ln, Falmouth, KY 41040Off Market
- $136,4002 bd1 ba1k sqft308 Dickerson Ln, Falmouth, KY 41040Off Market
- $60,700-- bd-- ba952 sqft402 Dickerson Ln, Falmouth, KY 41040Off Market
- $7,000-- bd-- ba-- sqft402 Dickerson Ln, Falmouth, KY 41040Off Market
Nearby schools
GreatSchools rating
- 5/10Southern Elementary SchoolGrades: PK-5Distance: 0.5 mi
- 3/10Phillip Sharp Middle SchoolGrades: 6-8Distance: 4.7 mi
- 4/10Pendleton County High SchoolGrades: 9-12Distance: 1.2 mi
Schools provided by the listing agent
- Elementary: Southern Elementary
- Middle: Sharp Middle School
- High: Pendleton High
Source: NKMLS. This data may not be complete. We recommend contacting the local school district to confirm school assignments for this home.


Get pre-qualified for a loan
At Zillow Home Loans, we can pre-qualify you in as little as 5 minutes with no impact to your credit score.An equal housing lender. NMLS #10287.
- Kentucky
- Pendleton County
- Falmouth
- 41040
- 309 Barkley St
Nearby cities
Nearby zip codes
Other Falmouth Topics
