UPDATE!! Sellers just had a brand new HVAC system installed!! Welcome to 309 Barony Drive in Conway, a beautifully maintained 3 bedroom, 2 bath home offering the perfect blend of comfort, style, and convenience. Built in 2016, this inviting home features an open concept layout with spacious living areas, abundant natural light, and a functional floor plan ideal for everyday living and entertaining. The kitchen flows seamlessly into the main living space, while the attached 2 car garage and a generous sized fenced in yard provide added convenience and outdoor space. The home also comes equipped with a full house generator!! Located just a short drive from shopping, dining, schools, and all the Grand Strand has to offer, this home is perfect for anyone looking to enjoy peaceful living with easy access to Myrtle Beach and surrounding areas. Don’t miss your opportunity to make this charming Conway home your own! Be sure to checkout the virtual tour link for a full walk through video as well!!
For sale
$310,000
309 Barony Dr., Conway, SC 29526
3beds
1,409sqft
Single Family Residence
Built in 2016
8,276 Square Feet Lot
$301,600 Zestimate®
$220/sqft
$70/mo HOA
What's special
Open concept layoutAbundant natural light
- 148 days
- 106
- 3
Zillow last checked:
Listing updated:
Listed by:
Grand Strand Team 843-839-6784,
INNOVATE Real Estate,
Joshua Stevens 423-276-2322,
INNOVATE Real Estate
Source: CCAR,MLS#: 2612046 Originating MLS: Coastal Carolinas Association of Realtors
Originating MLS: Coastal Carolinas Association of RealtorsFacts & features
Interior
Bedrooms & bathrooms
- Bedrooms: 3
- Bathrooms: 2
- Full bathrooms: 2
Rooms
- Room types: Bathroom, Screened Porch, Utility Room
Primary bedroom
- Features: Tray Ceiling(s), Ceiling Fan(s), Main Level Primary, Walk-In Closet(s)
- Level: First
Primary bathroom
- Features: Separate Shower, Vanity
Dining room
- Features: Kitchen/Dining Combo
Family room
- Features: Ceiling Fan(s), Vaulted Ceiling(s)
Kitchen
- Features: Breakfast Bar, Dishwasher, Kitchen Island, Pantry, Stainless Steel Appliances, Solid Surface Counters
Living room
- Features: Vaulted Ceiling(s)
Other
- Features: Bedroom on Main Level, Utility Room
Heating
- Central, Electric
Cooling
- Central Air
Appliances
- Included: Dishwasher, Disposal, Microwave, Range, Refrigerator, Dryer, Washer
- Laundry: Washer Hookup
Features
- Tray Ceiling(s), Ceiling Fan(s), Main Level Primary, Split Bedrooms, Separate Shower, Vanity, Walk-In Closet(s), Window Treatments, Breakfast Bar, Bedroom on Main Level, Kitchen Island, Stainless Steel Appliances, Solid Surface Counters
- Flooring: Carpet, Luxury Vinyl, Luxury VinylPlank, Tile
- Windows: Window Treatments
Interior area
- Total structure area: 2,000
- Total interior livable area: 1,409 sqft
Video & virtual tour
Property
Parking
- Total spaces: 6
- Parking features: Attached, Garage, Two Car Garage, Garage Door Opener
- Attached garage spaces: 2
Features
- Levels: One
- Stories: 1
- Patio & porch: Rear Porch, Front Porch, Patio, Porch, Screened
- Exterior features: Fence, Porch, Patio
- Pool features: Community, Outdoor Pool
Lot
- Size: 8,276 Square Feet
- Features: Outside City Limits, Rectangular, Rectangular Lot
Details
- Additional parcels included: ,
- Parcel number: 34401010009
- Zoning: RES
- Special conditions: None
- Other equipment: Generator
Construction
Type & style
- Home type: SingleFamily
- Architectural style: Ranch
- Property subtype: Single Family Residence
Materials
- Vinyl Siding
- Foundation: Slab
Condition
- Resale
- Year built: 2016
Utilities & green energy
- Electric: Generator
- Water: Public
- Utilities for property: Cable Available, Electricity Available, Sewer Available, Underground Utilities, Water Available
Community & HOA
Community
- Features: Clubhouse, Golf Carts OK, Recreation Area, Long Term Rental Allowed, Pool
- Security: Security System, Smoke Detector(s)
- Subdivision: Barons Bluff North
HOA
- Has HOA: Yes
- Amenities included: Clubhouse, Owner Allowed Golf Cart, Owner Allowed Motorcycle, Pet Restrictions, Tenant Allowed Golf Cart, Tenant Allowed Motorcycle
- Services included: Common Areas, Pool(s), Trash
- HOA fee: $70 monthly
Location
- Region: Conway
Financial & listing details
- Price per square foot: $220/sqft
- Tax assessed value: $283,521
- Date on market: 5/9/2026
- Listing terms: Cash,Conventional,FHA,VA Loan
- Electric utility on property: Yes
Estimated market value
$301,600
$287,000 - $317,000
$1,964/mo
Price history
| Date | Event | Price |
|---|---|---|
| 5/9/2026 | Listed for sale | $310,000$220/sqft |
Source:  CCAR #2612046 Report a problem CCAR #2612046 Report a problem | ||
| 7/14/2022 | Sold | $310,000-1.6%$220/sqft |
Source: CCAR #2209892 Report a problem | ||
| 5/14/2022 | Pending sale | $314,900$223/sqft |
Source: CCAR #2209892 Report a problem | ||
| 5/12/2022 | Price change | $314,900-4.5%$223/sqft |
Source: CCAR #2209892 Report a problem | ||
| 5/6/2022 | Listed for sale | $329,900+103.2%$234/sqft |
Source: CCAR #2209892 Report a problem | ||
| 9/27/2016 | Sold | $162,370$115/sqft |
Source: CCAR #1613855 Report a problem | ||
Public tax history
| Year | Property taxes | Tax assessment |
|---|---|---|
| 2025 | -- | -- |
| 2024 | -- | -- |
| 2023 | $1,342 | $319,300 +103.4% |
| 2022 | -- | $156,970 |
| 2021 | $683 +15.7% | -- |
| 2020 | $591 | -- |
| 2019 | -- | -- |
| 2018 | $618 | $6,400 |
Find assessor info on the county website
Monthly payment
Est. payment
Payment breakdown
Explore the cost of this home by adjusting the details. Changes won't be saved.Climate risks
Neighborhood: 29526
Nearby schools
Schools provided by the listing agent
- Elementary: Waccamaw Elementary School
- Middle: Black Water Middle School
- High: Carolina Forest High School
Source: CCAR. This data may not be complete. We recommend contacting the local school district to confirm school assignments for this home.
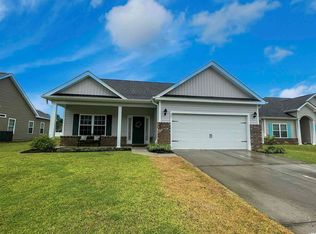
Similar homes
- $350,0004 bd2 ba2k sqft719 Londonberry Ct., Conway, SC 29526For Sale

 MLS ID #2624109, Sandra ''Sandy'' S Sanders, Beach & Forest Realty North. CCAR
 - $319,9003 bd2 ba1.5k sqft663 Belmont Dr., Conway, SC 29526For Sale
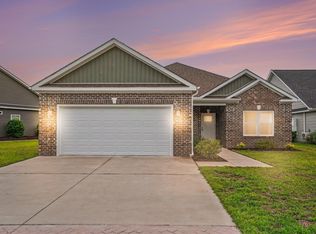 MLS ID #2613768, Theresa M Coffin, Realty One Group Dockside Cnwy. CCAR
 - $302,9003 bd2 ba1.7k sqft220 Averyville Dr., Conway, SC 29526For Sale
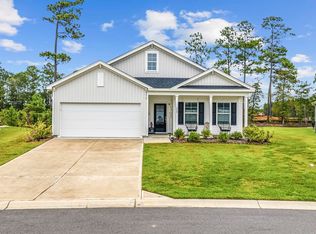 MLS ID #2621513, Ryan Korros Team, RE/MAX Southern Shores. CCAR
 - $324,9993 bd2 ba1.7k sqft124 Rialto Dr., Conway, SC 29526For Sale
 MLS ID #2621491, Tanya M Chmilewski, Realty ONE Group DocksideSouth. CCAR
 - $330,0003 bd3 ba2k sqft5001 Sweet Birch Lane, Conway, SC 29526For SaleMLS ID #2614451, Brian Geesaman, NextHome Thrive Realty. CCAR
- $289,9003 bd2 ba1.8k sqft144 Foxford Dr., Conway, SC 29526For SaleMLS ID #2612649, Paige Bird, RE/MAX Southern Shores. CCAR
- $299,0003 bd2 ba1.6k sqft385 Lenox Dr., Conway, SC 29526For SaleMLS ID #2622277, Donna Benson-Todd, CENTURY 21 Boling & Associates. CCAR
- $319,0003 bd2 ba1.9k sqft418 Archer Ct. Lot 11, Conway, SC 29526For SaleMLS ID #2608682, Carol H Cassidy, Keller Williams Innovate South. CCAR
- $299,9003 bd2 ba1.6k sqft4101 Rockwood Dr., Conway, SC 29526For SaleMLS ID #2616087, Courtney S Moore, RE/MAX Southern Shores-Conway. CCAR
- $319,9903 bd2 ba1.5k sqft1000 Cypress Shoal Dr. Lot 99, Conway, SC 29526New ConstructionCCAR
- $247,5003 bd2 ba1.3k sqft392 Spruce Pine Way, Conway, SC 29526For SaleMLS ID #2611067, Landon Edwards, Realty ONE Group Dockside. CCAR
- $294,9003 bd2 ba1.5k sqft1137 Hainer Place Dr, Conway, SC 29526New ConstructionCCAR
- $274,9003 bd2 ba1.6k sqft120 Junco Circle, Longs, SC 29568For SaleMLS ID #2617236, Joseph A Barrientos Fierros, Century 21 The Harrelson Group. CCAR
- $290,0003 bd2 ba1.2k sqft154 Springtide Dr., Conway, SC 29527For SaleMLS ID #2619253, Ashlyn W Carmichael, Duncan Group Properties, LLC. CCAR
- $353,9004 bd3 ba1.8k sqft312 Spruce Pine Way, Conway, SC 29526For SaleMLS ID #2619721, Barbara A Laverty, Realty ONE Group Dockside. CCAR
- $314,0003 bd2 ba1.3k sqft115 Avery Woods Dr., Longs, SC 29568For SaleMLS ID #2620824, Blackwater Team, Welcome Home Realty. CCAR
