This move‑in‑ready townhome backing to trees blends modern updates with a prime Fredericksburg location just minutes from downtown, I‑95, Route 17, shopping, the library, the community pool, and Central Park. Fresh paint throughout gives the home a clean, bright feel from the moment you walk in. The renovated 2020 kitchen features granite countertops, Roth & Allen soft‑close cabinetry, a 4‑year‑old dishwasher, and an under‑sink water filtration system. Both bathrooms were updated in January 2019, offering a crisp, contemporary finish. Outdoor living is easy on the low‑maintenance PVC Trex deck, with a covered sitting area underneath—perfect for relaxing or storing outdoor gear. The home also includes a newer roof (approximately 8 years old), energy‑efficient windows, and an upgraded sliding door. Major systems are in excellent shape, including a 2021 Trane HVAC system and a newer water heater (installed August 2025), providing long‑term peace of mind. The lower level includes a finished room that can function as a 4th bedroom, home office, or flex space, adding valuable versatility to the layout. HOA covers trash and recycling, clean up of common areas and pool access.
Sold for $385,000
Zestimate®
$385,000
309 Barrows Ct, Fredericksburg, VA 22406
3beds
1,644sqft
Townhouse
Built in 1993
1,599 Square Feet Lot
$385,000 Zestimate®
$234/sqft
$2,418 Estimated rent
Home value
$385,000
$362,000 - $408,000
$2,418/mo
Zestimate® history
Owner options
List your home for rent
$2,418/mo
Rent Zestimate®
Find your next renter with Zillow Rental Manager. Plus, with online applications, you can quickly screen prospective tenants – for free.
$2,418/mo
Rent Zestimate®
Refinance and save
$2,424/mo
Est. payment
Refinancing to a lower rate could help reduce your monthly payments and save thousands over the life of the loan.
$2,424/mo
Est. payment
Explore your selling options
Work with a Zillow partner agent
Leverage their expertise and Zillow's premium Showcase listings to get your home seen by more buyers.
Get startedList with your own agent
Get your home in front of millions of buyers by listing it on Zillow.
Learn how to do itSell it yourself
Take full control of how buyers see your home on Zillow by listing For Sale by Owner (FSBO).
List your homeWhat's special
Fresh paint throughoutGranite countertopsNewer roofUpgraded sliding door
Zillow last checked:
Listing updated:
Listed by:
Matthew Myers 703-346-1912,
M Real Estate
Bought with:
Karen Brooks, 0223240745
Realty One Group Key Properties
Source: Bright MLS,MLS#: VAST2049530
Facts & features
Interior
Bedrooms & bathrooms
- Bedrooms: 3
- Bathrooms: 3
- Full bathrooms: 2
- 1/2 bathrooms: 1
- Main level bathrooms: 1
Basement
- Area: 600
Heating
- Forced Air, Natural Gas
Cooling
- Ceiling Fan(s), Central Air, Electric
Appliances
- Included: Gas Water Heater
Features
- Vaulted Ceiling(s)
- Basement: Walk-Out Access,Connecting Stairway,Finished,Garage Access,Windows
- Has fireplace: No
Interior area
- Total structure area: 1,884
- Total interior livable area: 1,644 sqft
- Finished area above ground: 1,284
- Finished area below ground: 360
Property
Parking
- Total spaces: 1
- Parking features: Garage Faces Front, Assigned, Parking Space Conveys, Off Street, Attached
- Attached garage spaces: 1
- Details: Assigned Parking
Accessibility
- Accessibility features: None
Features
- Levels: Three
- Stories: 3
- Patio & porch: Deck
- Exterior features: Street Lights
- Pool features: Community
Lot
- Size: 1,599 Square Feet
Details
- Additional structures: Above Grade, Below Grade
- Parcel number: 44G 4 253
- Zoning: R2
- Special conditions: Standard
Construction
Type & style
- Home type: Townhouse
- Architectural style: Colonial
- Property subtype: Townhouse
Materials
- Vinyl Siding
- Foundation: Slab
Condition
- New construction: No
- Year built: 1993
Utilities & green energy
- Sewer: Public Sewer
- Water: Public
Community & HOA
Community
- Subdivision: Spring Knoll
HOA
- Has HOA: Yes
- HOA fee: $115 monthly
Location
- Region: Fredericksburg
Financial & listing details
- Price per square foot: $234/sqft
- Tax assessed value: $281,800
- Annual tax amount: $2,640
- Date on market: 5/19/2026
- Listing agreement: Exclusive Right To Sell
- Ownership: Fee Simple
Price history
| Date | Event | Price |
|---|---|---|
| 7/24/2026 | Sold | $385,000-0.7%$234/sqft |
Source:  Bright MLS #VAST2049530 Report a problem Bright MLS #VAST2049530 Report a problem | ||
| 6/16/2026 | Contingent | $387,900$236/sqft |
Source: Bright MLS #VAST2049530 Report a problem | ||
| 6/6/2026 | Price change | $387,900-4.2%$236/sqft |
Source: Bright MLS #VAST2049530 Report a problem | ||
| 5/19/2026 | Listed for sale | $405,000+83.3%$246/sqft |
Source: Bright MLS #VAST2049530 Report a problem | ||
| 10/19/2018 | Sold | $221,000-3.9%$134/sqft |
Source: Public Record Report a problem | ||
| 9/15/2018 | Pending sale | $229,900$140/sqft |
Source: Century 21 Redwood Realty #ST10336691 Report a problem | ||
| 9/8/2018 | Listed for sale | $229,900+46%$140/sqft |
Source: Century 21 Redwood Realty #1002362536 Report a problem | ||
| 1/16/2013 | Sold | $157,500+5%$96/sqft |
Source: Public Record Report a problem | ||
| 11/11/2012 | Listed for sale | $150,000+11011.1%$91/sqft |
Source: Weichert, REALTORS #ST7962202 Report a problem | ||
| 3/29/2012 | Listing removed | $1,350$1/sqft |
Source: Visual Tour #ST7668684 Report a problem | ||
| 3/1/2012 | Listed for sale | $1,350-99.5%$1/sqft |
Source: Visual Tour #ST7668684 Report a problem | ||
| 9/1/2011 | Listing removed | $1,350$1/sqft |
Source: Weichert Realtors #ST7668684 Report a problem | ||
| 8/11/2011 | Listed for rent | $1,350$1/sqft |
Source: Weichert, REALTORS #ST7668684 Report a problem | ||
| 8/2/2006 | Sold | $277,500+108%$169/sqft |
Source: Public Record Report a problem | ||
| 7/26/2002 | Sold | $133,400+36.1%$81/sqft |
Source: Public Record Report a problem | ||
| 11/3/1998 | Sold | $98,000$60/sqft |
Source: Public Record Report a problem | ||
Public tax history
| Year | Property taxes | Tax assessment |
|---|---|---|
| 2025 | $2,603 +3.4% | $281,800 |
| 2024 | $2,518 +9% | $281,800 +9.5% |
| 2023 | $2,310 +5.6% | $257,400 |
| 2022 | $2,188 +6.3% | $257,400 +21.4% |
| 2021 | $2,057 | $212,100 |
| 2020 | $2,057 +12.3% | $212,100 +16.9% |
| 2019 | $1,832 +2% | $181,400 |
| 2018 | $1,796 | $181,400 +2.7% |
| 2017 | $1,796 +2.7% | $176,700 |
| 2016 | $1,749 | $176,700 +14.2% |
| 2015 | -- | $154,700 |
| 2014 | -- | $154,700 +6.9% |
| 2013 | -- | $144,700 |
| 2012 | -- | $144,700 +2.8% |
| 2011 | -- | $140,800 |
| 2010 | -- | $140,800 -38.8% |
| 2009 | -- | $230,100 |
| 2008 | -- | $230,100 -6.7% |
| 2006 | -- | $246,500 +6.2% |
| 2005 | -- | $232,100 +64.6% |
| 2004 | -- | $141,000 +43.3% |
| 2003 | -- | $98,400 |
| 2002 | -- | $98,400 +5.1% |
| 2001 | -- | $93,600 |
| 2000 | -- | $93,600 |
Find assessor info on the county website
Neighborhood: 22406
Nearby homes
- $356,9003 bd3 ba1.2k sqft307 Barrows Ct, Fredericksburg, VA 22406Off Market
- $359,2003 bd4 ba1.2k sqft311 Barrows Ct, Fredericksburg, VA 22406Off Market

- $365,2003 bd3 ba1.8k sqft305 Barrows Ct, Fredericksburg, VA 22406Off Market
- $363,6003 bd3 ba1.6k sqft303 Barrows Ct, Fredericksburg, VA 22406Off Market
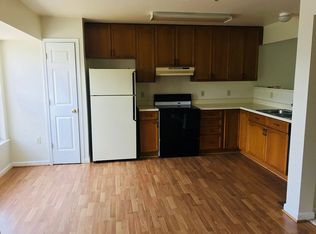
- $355,5003 bd2 ba1.2k sqft301 Barrows Ct, Fredericksburg, VA 22406Off Market
- $367,2004 bd3 ba1.8k sqft403 Barrows Ct, Fredericksburg, VA 22406Off Market
- $354,0003 bd2 ba1.6k sqft401 Barrows Ct, Fredericksburg, VA 22406Off Market
- $387,0003 bd3 ba1.7k sqft405 Barrows Ct, Fredericksburg, VA 22406Sold
Nearby schools
GreatSchools rating
- 4/10Rocky Run Elementary SchoolGrades: K-5Distance: 1.7 mi
- 6/10T. Benton Gayle Middle SchoolGrades: 6-8Distance: 0.9 mi
- 4/10Stafford Sr. High SchoolGrades: 9-12Distance: 2.3 mi
Schools provided by the listing agent
- High: Stafford
- District: Stafford County Public Schools
Source: Bright MLS. This data may not be complete. We recommend contacting the local school district to confirm school assignments for this home.
Get a cash offer in 3 minutes
Find out how much your home could sell for in as little as 3 minutes with a no-obligation cash offer.
Estimated market value
$385,000
Get a cash offer in 3 minutes
Find out how much your home could sell for in as little as 3 minutes with a no-obligation cash offer.
Estimated market value
$385,000
- Virginia
- Stafford County
- Fredericksburg
- 22406
- 309 Barrows Ct
Nearby cities
Nearby neighborhoods
Nearby zip codes
Other Fredericksburg Topics
