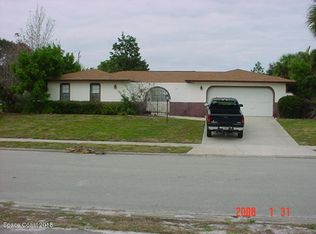
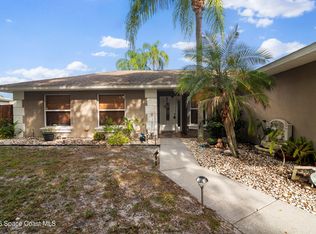
Welcome to this beautifully maintained 3-bedroom, 2-bath home tucked away in a quiet, established no-HOA neighborhood just behind FIT! With only two owners, this charming property offers thoughtful updates, inviting living spaces, and an oversized yard surrounded by lush, mature landscaping. Remodeled in 2012, the home features updated plumbing, A/C replaced in 2022, a spacious enclosed Florida room with a/c, and a dedicated laundry room off the garage. Step outside to your own private retreat featuring beautiful foliage, a fruit-bearing mulberry tree, two pergolas, and a hot tub perfect for relaxing. A generously sized garage and additional side parking provide plenty of room for vehicles, recreational equipment, or storage. A convenient location near downtown Melbourne, shopping, dining, and the beaches, this lovingly cared-for home offers a wonderful blend of character, comfort, and convenience.
For sale
$364,900
309 Barton Ave, Melbourne, FL 32901
3beds
1,665sqft
Single Family Residence
Built in 1975
0.42 Acres Lot
$345,300 Zestimate®
$219/sqft
$-- HOA
What's special
Updated plumbingThoughtful updatesTwo pergolasGenerously sized garageFruit-bearing mulberry treeInviting living spaces
- 1 day
- 176
- 28
Likely to sell faster than
Zillow last checked:
Listing updated:
Listed by:
Gigi Lynda Rippolone 321-848-2021,
LoKation
Source: Space Coast AOR,MLS#: 1090274
Facts & features
Interior
Bedrooms & bathrooms
- Bedrooms: 3
- Bathrooms: 2
- Full bathrooms: 2
Heating
- Central
Cooling
- Central Air, Wall/Window Unit(s)
Appliances
- Included: Dishwasher, Dryer, Freezer, Microwave, Refrigerator, Washer
- Laundry: In Unit
Features
- Flooring: Laminate, Tile
- Has fireplace: No
Interior area
- Total interior livable area: 1,665 sqft
Video & virtual tour
Property
Parking
- Total spaces: 3
- Parking features: Additional Parking, Garage, On Street
- Garage spaces: 2
- Carport spaces: 1
- Covered spaces: 3
Features
- Levels: One
- Stories: 1
- Patio & porch: Covered, Patio, Side Porch
- Has spa: Yes
- Spa features: Above Ground, Heated
- Fencing: Back Yard
Lot
- Size: 0.42 Acres
- Features: Sprinklers In Front, Sprinklers In Rear
Details
- Additional structures: Shed(s)
- Additional parcels included: 2824532
- Parcel number: 2837103000000.00046.00
- Special conditions: Standard
Construction
Type & style
- Home type: SingleFamily
- Architectural style: Ranch,Traditional
- Property subtype: Single Family Residence
Materials
- Concrete
- Roof: Shingle
Condition
- New construction: No
- Year built: 1975
Utilities & green energy
- Sewer: Public Sewer
- Water: Public
- Utilities for property: Cable Connected, Sewer Connected, Water Connected
Community & HOA
Community
- Subdivision: Southgate Sec 3 Unit 2
HOA
- Has HOA: No
Location
- Region: Melbourne
Financial & listing details
- Price per square foot: $219/sqft
- Tax assessed value: $250,980
- Annual tax amount: $810
- Date on market: 10/22/2026
- Listing terms: Cash,Conventional,FHA,VA Loan
- Road surface type: Asphalt
Estimated market value
$345,300
$318,000 - $373,000
$2,362/mo
Price history
| Date | Event | Price |
|---|---|---|
| 10/22/2026 | Listed for sale | $364,900+305.4%$219/sqft |
Source: Space Coast AOR #1090274 Report a problem | ||
| 11/28/2011 | Sold | $90,000-5.3%$54/sqft |
Source: Public Record Report a problem | ||
| 9/26/2011 | Price change | $95,000-3.6%$57/sqft |
Source: South Island Real Estate Corp. #623631 Report a problem | ||
| 9/23/2011 | Price change | $98,500-0.5%$59/sqft |
Source: South Island Real Estate Corp. #623631 Report a problem | ||
| 9/8/2011 | Listed for sale | $99,000$59/sqft |
Source: South Island Real Estate Corp. #623631 Report a problem | ||
Public tax history
| Year | Property taxes | Tax assessment |
|---|---|---|
| 2025 | $810 +6.2% | $80,750 +2.9% |
| 2024 | $762 +4.8% | $78,480 +3% |
| 2023 | $727 +9.3% | $76,200 +3% |
| 2022 | $666 -2% | $73,990 +3% |
| 2021 | $679 +0.2% | $71,840 +1.4% |
| 2020 | $678 -1.6% | $70,850 +2.3% |
| 2019 | $689 | $69,260 +1.9% |
| 2018 | $689 -0.8% | $67,970 +2.1% |
| 2017 | $695 -1.3% | $66,580 +2.1% |
| 2016 | $704 -3.4% | $65,220 +0.7% |
| 2015 | $728 -1.5% | $64,770 +0.8% |
| 2014 | $739 | $64,260 -28.2% |
| 2013 | -- | $89,530 +22.1% |
| 2012 | $649 -29.4% | $73,350 -11.1% |
| 2011 | $919 -9.3% | $82,530 -19.9% |
| 2010 | $1,013 +11.5% | $103,060 -18.1% |
| 2009 | $909 +2.5% | $125,890 -14.4% |
| 2008 | $887 -18.5% | $147,000 +1% |
| 2007 | $1,087 +2.2% | $145,500 +1% |
| 2005 | $1,064 -0.9% | $143,990 +39.3% |
| 2004 | $1,073 -0.6% | $103,350 +11.9% |
| 2003 | $1,080 +5% | $92,330 +10.6% |
| 2002 | $1,029 +3.2% | $83,500 +4.9% |
| 2001 | $997 +7% | $79,570 +11.6% |
| 2000 | $932 | $71,280 |
Find assessor info on the county website
Monthly payment
Est. payment
Payment breakdown
Explore the cost of this home by adjusting the details. Changes won't be saved.Climate risks
Neighborhood: 32901
Nearby schools
Schools provided by the listing agent
- Elementary: University Park
- Middle: Stone
- High: Melbourne
Source: Space Coast AOR. This data may not be complete. We recommend contacting the local school district to confirm school assignments for this home.


Similar homes
- $349,0003 bd2 ba1.3k sqft2202 Hyde Pkwy, Melbourne, FL 32901For Sale
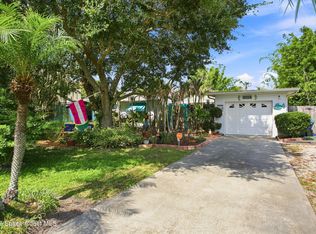 MLS ID #1085159, Holly Dandridge Madden. Space Coast AOR
- $325,0003 bd2 ba1.8k sqft1651 Alpha St NE, Palm Bay, FL 32907For Sale
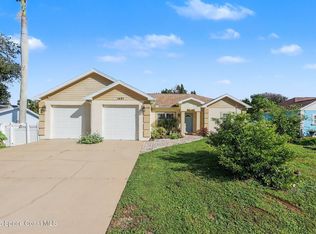 MLS ID #1090529, Kevin McCulty. Space Coast AOR
- $399,9003 bd2 ba2k sqft3672 Shawnee Ln, Melbourne, FL 32901For Sale
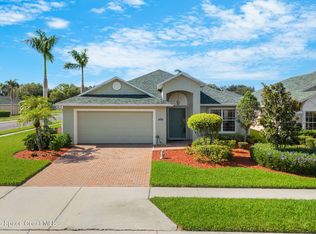 MLS ID #1086024, Misty A Morrison. Space Coast AOR
- $395,0003 bd2 ba1.6k sqft1073 Tolson St SE, Palm Bay, FL 32909For Sale
 MLS ID #1090398, Claudia Marisa Freitas. Space Coast AOR
