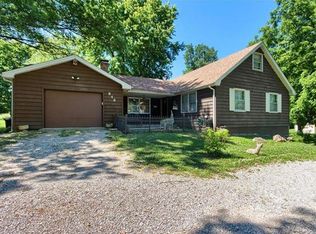
Country living with city convenience! This all-brick ranch sites on 1.15 acres backing to mature woods, offering privacy and peaceful views. Inside you'll find 2 spacious bedrooms, 1 bath, and a extra large family room that could easily be converted into a private primary suite. The open floor plan features an 18 x 15 living room, oversized rooms throughout, luxury vinyl plank flooring, ceramic tile, a spacious kitchen with granite countertops & kitchen island, pantry, and appliances included, plus a dining room adjacent to the kitchen. The Family room, has its own private entrance to the backyard & patio. Enjoy relaxing on the deck w/a covered canopy while taking in the wooded setting and wildlife. Seller states a creek runs at the end of the property. Conveniently located within minutes to 270, 55/70, shopping, restaurants, hospital, and Maryville School District. This home offers a perfect blend of quiet country charm & everyday convenience. Did I mention the attached 2 car side entry garage & Southwestern Coop Electric?
Active under contract
Listed by: Coldwell Banker Brown Realtors • Angela S Judd Uram • 618-917-0508
$235,000
309 Bauer Ln, Maryville, IL 62062
2beds
1,620sqft
Single Family Residence
Built in 1979
1.12 Acres Lot
$-- Zestimate®
$145/sqft
$-- HOA
What's special
All-brick ranchExtra large family roomAppliances includedOpen floor planOversized rooms throughoutPrivacy and peaceful viewsCeramic tile
- 51 days
- 119
- 0
Zillow last checked:
Listing updated:
Listed by:
Angela S Judd Uram 618-917-0508,
Coldwell Banker Brown Realtors
Source: MARIS,MLS#: 26041726
Originating MLS: Southwestern Illinois Board of REALTORS
Facts & features
Interior
Bedrooms & bathrooms
- Bedrooms: 2
- Bathrooms: 1
- Full bathrooms: 1
- Main level bathrooms: 1
- Main level bedrooms: 2
Bedroom
- Description: Extra large closet space
- Features: Floor Covering: Luxury Vinyl Plank
- Level: Main
- Area: 224
- Dimensions: 16x14
Bedroom 2
- Description: large closet space
- Features: Floor Covering: Luxury Vinyl Plank
- Level: Main
- Area: 210
- Dimensions: 14x15
Dining room
- Level: Main
- Area: 154
- Dimensions: 14x11
Family room
- Description: Could be turned into 3rd bedroom
- Level: Main
- Area: 270
- Dimensions: 18x15
Kitchen
- Description: Granite Countertops & Kitchen island
- Features: Floor Covering: Ceramic Tile
- Level: Main
- Area: 168
- Dimensions: 12x14
Living room
- Level: Main
- Area: 270
- Dimensions: 18x15
Heating
- Forced Air
Cooling
- Central Air
Appliances
- Included: Dishwasher, Dryer, Microwave, Range, Refrigerator, Washer
- Laundry: Laundry Closet, Main Level, Sink
Features
- Ceiling Fan(s), Eat-in Kitchen, Kitchen Island, Laminate Counters, Open Floorplan, Pantry, Storage
- Flooring: Laminate, Tile
- Has basement: Yes
- Has fireplace: No
- Fireplace features: None
Interior area
- Total structure area: 1,620
- Total interior livable area: 1,620 sqft
- Finished area above ground: 1,620
- Finished area below ground: 0
Property
Parking
- Total spaces: 2
- Parking features: Garage Faces Side
- Attached garage spaces: 2
Features
- Levels: One
- Patio & porch: Deck, Porch
- Exterior features: Lighting, Private Yard
- Fencing: None
- Waterfront features: Creek
Lot
- Size: 1.12 Acres
- Dimensions: 100.3 x 499.3
- Features: Adjoins Wooded Area, Level
Details
- Parcel number: 132210203302006
- Special conditions: Standard
Construction
Type & style
- Home type: SingleFamily
- Architectural style: Traditional
- Property subtype: Single Family Residence
Materials
- Brick
- Foundation: Concrete Perimeter
- Roof: Architectural Shingle
Condition
- Updated/Remodeled
- New construction: No
- Year built: 1979
Utilities & green energy
- Electric: Ameren, Other
- Sewer: Septic Tank
- Water: Public
- Utilities for property: Electricity Connected, Natural Gas Connected, Phone Connected, Sewer Connected, Water Connected
Community & HOA
Community
- Subdivision: Bauers Third Add
HOA
- Has HOA: No
Location
- Region: Maryville
Financial & listing details
- Price per square foot: $145/sqft
- Tax assessed value: $212,490
- Annual tax amount: $2,270
- Date on market: 8/7/2026
- Cumulative days on market: 52 days
- Listing terms: Cash,Conventional,FHA,VA Loan
- Inclusions: Building, Land
- Ownership: Private
- Electric utility on property: Yes
- Road surface type: Concrete
Estimated market value
Not available
Estimated sales range
Not available
Not available
Price history
| Date | Event | Price |
|---|---|---|
| 8/17/2026 | Contingent | $235,000$145/sqft |
Source: | ||
| 8/12/2026 | Listed for sale | $235,000$145/sqft |
Source: | ||
| 8/10/2026 | Contingent | $235,000$145/sqft |
Source: | ||
| 8/7/2026 | Listed for sale | $235,000+77.4%$145/sqft |
Source: | ||
| 4/11/2017 | Sold | $132,500-6.6%$82/sqft |
Source: | ||
| 2/14/2017 | Pending sale | $141,900$88/sqft |
Source: Re/Max Alliance #16057442 Report a problem | ||
| 2/13/2017 | Listed for sale | $141,900$88/sqft |
Source: RE/MAX ALLIANCE #16057442 Report a problem | ||
| 9/1/2016 | Pending sale | $141,900$88/sqft |
Source: Re/Max Alliance #16057442 Report a problem | ||
| 8/12/2016 | Listed for sale | $141,900-5.3%$88/sqft |
Source: Re/Max Alliance #16057442 Report a problem | ||
| 10/27/2012 | Listing removed | $149,900$93/sqft |
Source: RE/MAX REALTY CENTRE #4109681 Report a problem | ||
| 7/28/2012 | Listed for sale | $149,900-0.1%$93/sqft |
Source: Maximum Real Estate Inc. #4109681 Report a problem | ||
| 7/23/2008 | Sold | $150,000$93/sqft |
Source: Public Record Report a problem | ||
Public tax history
| Year | Property taxes | Tax assessment |
|---|---|---|
| 2024 | $2,299 -1.9% | $70,830 +9.6% |
| 2023 | $2,344 -0.6% | $64,610 +8.2% |
| 2022 | $2,358 -3.5% | $59,740 +6.5% |
| 2021 | $2,444 -1.2% | $56,120 +4.8% |
| 2020 | $2,475 -0.8% | $53,550 +12.6% |
| 2019 | $2,494 | $47,570 +5.6% |
| 2018 | -- | $45,060 |
| 2017 | $3,236 +16.7% | $45,060 -0.1% |
| 2016 | $2,773 | $45,100 +2.7% |
| 2015 | $2,773 | $43,930 |
| 2014 | $2,773 | $43,930 |
| 2013 | $2,773 | $43,930 |
| 2012 | -- | $43,930 -12.2% |
| 2011 | -- | $50,020 +1.3% |
| 2010 | -- | $49,370 +5.8% |
| 2009 | -- | $46,670 +10.4% |
| 2007 | -- | $42,260 +5.4% |
| 2005 | -- | $40,110 +11% |
| 2004 | $2,280 +7.1% | $36,140 +5.9% |
| 2003 | $2,129 +3.9% | $34,130 +6.3% |
| 2002 | $2,049 | $32,100 +5.6% |
| 2001 | -- | $30,390 +3.2% |
| 2000 | $1,787 | $29,440 |
Find assessor info on the county website
Monthly payment
Est. payment
Payment breakdown
Explore the cost of this home by adjusting the details. Changes won't be saved.Climate risks
Neighborhood: 62062
Nearby schools
Schools provided by the listing agent
- Elementary: Collinsville Dist 10
- Middle: Collinsville Dist 10
- High: Collinsville
Source: MARIS. This data may not be complete. We recommend contacting the local school district to confirm school assignments for this home.