Skip main navigation
Sold
  • Price Unknown

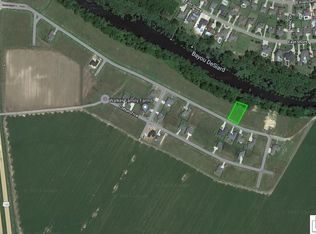
    309 Bayou Trace Dr, Monroe, LA 71203

    4beds
    2,829sqft
    Site Build, Residential
    Built in 2025
    0.42 Acres Lot
    $577,600 Zestimate®
    $--/sqft
    $3,814 Estimated rent

    Home value

    $577,600

    Estimated sales range

    Not available

    $3,814/mo

    Zestimate® history
    Loading
    Loading...

    Owner options

    List your home for rent

    $3,814/mo

    Rent Zestimate®

    Find your next renter with Zillow Rental Manager. Plus, with online applications, you can quickly screen prospective tenants – for free.

    Learn more

    $3,814/mo

    Rent Zestimate®

    Refinance and save

    Refinancing to a lower rate could help reduce your monthly payments and save thousands over the life of the loan.

    See today's rates

    Explore your selling options

    Work with a Zillow partner agent

    Leverage their expertise and Zillow's premium Showcase listings to get your home seen by more buyers.

    Get started

    List with your own agent

    Get your home in front of millions of buyers by listing it on Zillow.

    Learn how to do it

    Sell it yourself

    Take full control of how buyers see your home on Zillow by listing For Sale by Owner (FSBO).

    List your home

    What's special

    Dramatic sliding doorsGourmet kitchenWaterfall countertopsSleek cabinetryCustom walk-in closetExpansive windowsDual vanities
    Stunning Beauty on the Bayou — Contemporary Luxury in Sterlington Only 35 minutes from the Meta Center Contemporary, one-of-a-kind architecture meets sophisticated luxury living. This stunning custom home is designed for exceptional living, with every feature carefully selected for beauty, functionality, and effortless entertaining. Defined by sleek lines, expansive windows, dramatic sliding doors, high ceilings with LED accents, and an elegant mix of premium finishes, the residence exudes modern elegance. The open floor plan is drenched in natural light, framing captivating views of Bayou Desiard. The gourmet kitchen is a showpiece, offering waterfall counter tops, sleek cabinetry, Thor appliance package; microwave, refrigerator and gas range with pot filler along with ceiling to floor cabinetry that features a coffee station and a spacious island that serves as both a culinary workspace and a casual dining hub. Flowing seamlessly from the kitchen, the great room dramatically features a backlit onyx fireplace, and oversized multi-slide glass doors that lead to the outdoor covered lounge area. The home offers 4 bedrooms and 3 full baths. The primary suite features bayou views, dual vanities, freestanding soaking tub, oversized infinity shower, and a custom walk-in closet. A 18×9 flex room off the primary suite is ideal for an office, nursery, or fitness space. The upstairs suite includes a private bath and walk-in closet, perfect for a game room, media room, or additional bedroom. Floored attic provides extra storage. Outdoor living includes a covered lounge area accessible from the great room and primary suite. Utilities are in place for an outdoor kitchen, and electrical service is installed for a future in-ground pool. Situated on a beautiful, tree-shaded lot that gently slopes to Bayou DeSiard, this home offers the ultimate in peace, privacy, and natural beauty. For golf enthusiasts, Frenchman’s Bend Country Club is just half a mile away.

    Zillow last checked:

    Listing updated:

    Listed by:

    Diane Cupit,

    Century 21 United

    Bought with:

    Allison Cattar

    DB Real Estate

    Source: NELAR,MLS#: 217203MLS Logo

    Facts & features

    Interior

    Bedrooms & bathrooms
    • Bedrooms: 4
    • Bathrooms: 3
    • Full bathrooms: 3
    Primary bedroom
    • Description: Floor: Wood
    • Level: First
    • Area: 194.72
    Bedroom
    • Description: Floor: Wood
    • Level: First
    • Area: 117.7
    Bedroom 1
    • Description: Floor: Wood
    • Level: First
    • Area: 99
    Bedroom 2
    • Description: Floor: Carpet
    • Level: First
    • Area: 729.3
    Dining room
    • Description: Floor: Open To Living Area
    • Level: First
    Kitchen
    • Description: Floor: Wood
    • Level: First
    Living room
    • Description: Floor: Wood
    • Level: First
    • Area: 578
    Office
    • Description: Floor: Wood
    • Level: First
    • Area: 159.96
    Heating
    • Electric, Central
    Cooling
    • Central Air
    Appliances
    • Included: Dishwasher, Disposal, Refrigerator, Gas Range, Microwave, Range Hood
    • Laundry: Washer/Dryer Connect
    Features
    • Ceiling Fan(s), Walk-In Closet(s)
    • Windows: Other, None
    • Number of fireplaces: 2
    • Fireplace features: Two, Living Room, Master Bedroom
    Interior area
    • Total structure area: 3,859
    • Total interior livable area: 2,829 sqft

    Property

    Parking
    • Total spaces: 2
    • Parking features: Garage Door Opener
    • Attached garage spaces: 2
    Features
    • Levels: Two
    • Stories: 2
    • Patio & porch: Covered Patio
    • Fencing: None
    • On waterfront: Yes
    • Waterfront features: Bayou, Waterfront
    Lot
    • Size: 0.42 Acres
    • Features: Landscaped
    Details
    • Parcel number: 132555

    Construction

    Type & style
    • Home type: SingleFamily
    • Architectural style: Contemporary
    • Property subtype: Site Build, Residential
    Materials
    • Stucco
    • Foundation: Slab
    • Roof: Architecture Style
    Condition
    • Year built: 2025

    Utilities & green energy

    • Electric: Electric Company: Entergy
    • Gas: Natural Gas, Gas Company: Atmos
    • Sewer: Public Sewer
    • Water: Public, Electric Company: Greater Ouachita
    • Utilities for property: Natural Gas Connected

    Community & HOA

    Community
    • Subdivision: Bayou Trace
    HOA
    • Has HOA: Yes
    • Amenities included: Other
    • Services included: Other
    Location
    • Region: Monroe

    Financial & listing details

    • Tax assessed value: $76,500
    • Annual tax amount: $1,110
    • Date on market: 11/20/2025

    Price history

    DateEventPrice
    4/13/2026Sold--
    Source: NELAR #217203 Report a problem
    3/20/2026Pending sale$589,999$209/sqft
    Source: NELAR #217203 Report a problem
    11/20/2025Listed for sale$589,999-2.5%$209/sqft
    Source: NELAR #217203 Report a problem
    11/4/2025Listing removed$605,000$214/sqft
    Source: NELAR #215813 Report a problem
    10/2/2025Price change$605,000-1.6%$214/sqft
    Source: NELAR #215813 Report a problem
    9/18/2025Price change$615,000-2.1%$217/sqft
    Source: NELAR #215813 Report a problem
    9/3/2025Price change$628,000-1.9%$222/sqft
    Source: NELAR #215813 Report a problem
    8/1/2025Price change$639,900+753.2%$226/sqft
    Source: NELAR #215813 Report a problem
    4/8/2021Listed for sale$75,000$27/sqft
    Source: NELAR #192685 Report a problem

    Public tax history

    YearProperty taxesTax assessment
    2025$1,110 -0.7%$7,650
    2024$1,118 -19.4%$7,650 -20%
    2023$1,386 +0.7%$9,563
    2022$1,377 -0.8%$9,563
    2021$1,387 +84.8%$9,563 +84.8%
    2020$751 +1.3%$5,175
    2019$741 +4.4%$5,175
    2018$710 -2.3%$5,175
    2017$727 $5,175
    Find assessor info on the county website

    Neighborhood: 71203

    Nearby schools

    GreatSchools rating
    Schools provided by the listing agent
    • Elementary: Sterlington Elm
    • Middle: Sterlington Mid
    • High: Sterlington O

    Source: NELAR. This data may not be complete. We recommend contacting the local school district to confirm school assignments for this home.

    Sell for more on Zillow
    Get a Zillow Showcase℠ listing at no additional cost and you could sell for .
    $577,600
    2% more
    +$11,552
    With Zillow Showcase(estimated)
    $589,152