A blend of charm and modern updates await you in this solid 1,834 SF brick RANCH in the heart of Upper Englewood. The gracious 15 x 18 living room has built in shelves for your treasured collections or favorite books and lends some privacy to the dining/family room area with its double doors. Create holiday and family meals in the kitchen. Roll cookies out on the ISLAND while keeping up with other tasks by accessing your computer on the PLANNING DESK. Enjoy winding down in the family room and in warmer months, savor a beverage and grill out on the 11 x 24 ENCLOSED PATIO or deck. BRAND NEW FLOORING - MARCH 2024: all bedrooms and laundry room area. 3 bedrooms. 2.5 baths – including both UPDATED FULL BATHS. When the weather turns colder, stay warm and cozy with the GAS HOT WATER HEAT. You can even work in the HEATED GARAGE with pull down stairs! A spacious .34 acre lot is adorned with mature trees. The home is located close to Centennial Park, the YMCA, shopping and schools. Roof - 2019. Don’t miss out on the opportunity to call this one home!
Sold for $240,000
$240,000
309 Beechgrove Dr, Englewood, OH 45322
3beds
1,834sqft
Single Family Residence
Built in 1965
0.34 Acres Lot
$276,200 Zestimate®
$131/sqft
$2,137 Estimated rent
Home value
$276,200
$262,000 - $290,000
$2,137/mo
Zestimate® history
Owner options
List your home for rent
$2,137/mo
Rent Zestimate®
Find your next renter with Zillow Rental Manager. Plus, with online applications, you can quickly screen prospective tenants – for free.
$2,137/mo
Rent Zestimate®
Refinance and save
$1,731/mo
Est. payment
Refinancing to a lower rate could help reduce your monthly payments and save thousands over the life of the loan.
$1,731/mo
Est. payment
Explore your selling options
Work with a Zillow partner agent
Leverage their expertise and Zillow's premium Showcase listings to get your home seen by more buyers.
Get startedList with your own agent
Get your home in front of millions of buyers by listing it on Zillow.
Learn how to do itSell it yourself
Take full control of how buyers see your home on Zillow by listing For Sale by Owner (FSBO).
List your homeWhat's special
Zillow last checked:
Listing updated:
Listed by:
Cathy McGrail (937)890-9111,
Keller Williams Home Town Rlty
Bought with:
Marie Nicole Moreno, 2018003410
Glasshouse Realty Group
Source: DABR MLS,MLS#: 907903 Originating MLS: Dayton Area Board of REALTORS
Originating MLS: Dayton Area Board of REALTORSFacts & features
Interior
Bedrooms & bathrooms
- Bedrooms: 3
- Bathrooms: 3
- Full bathrooms: 2
- 1/2 bathrooms: 1
- Main level bathrooms: 3
Primary bedroom
- Level: Main
- Dimensions: 12 x 13
Bedroom
- Level: Main
- Dimensions: 12 x 12
Bedroom
- Level: Main
- Dimensions: 11 x 12
Dining room
- Level: Main
- Dimensions: 7 x 13
Entry foyer
- Level: Main
- Dimensions: 6 x 11
Family room
- Level: Main
- Dimensions: 13 x 16
Kitchen
- Level: Main
- Dimensions: 11 x 13
Laundry
- Level: Main
- Dimensions: 7 x 9
Living room
- Level: Main
- Dimensions: 15 x 18
Screened porch
- Level: Main
- Dimensions: 11 x 24
Heating
- Hot Water, Natural Gas, Steam
Cooling
- Central Air
Appliances
- Included: Dishwasher, Microwave, Range, Refrigerator, Water Softener, Gas Water Heater
Features
- Ceiling Fan(s), High Speed Internet, Kitchen/Family Room Combo, Laminate Counters, Pantry
- Windows: Aluminum Frames
- Number of fireplaces: 1
- Fireplace features: Decorative, One, Wood Burning
Interior area
- Total structure area: 1,834
- Total interior livable area: 1,834 sqft
Property
Parking
- Total spaces: 2
- Parking features: Attached, Garage, Two Car Garage, Garage Door Opener, Heated Garage, Storage
- Attached garage spaces: 2
Features
- Levels: One
- Stories: 1
- Patio & porch: Deck
- Exterior features: Deck, Fence
Lot
- Size: 0.34 Acres
- Dimensions: 101 x 145
Details
- Parcel number: M57003070004
- Zoning: Residential
- Zoning description: Residential
Construction
Type & style
- Home type: SingleFamily
- Architectural style: Ranch
- Property subtype: Single Family Residence
Materials
- Brick
- Foundation: Slab
Condition
- Year built: 1965
Utilities & green energy
- Water: Public
- Utilities for property: Natural Gas Available, Sewer Available, Water Available, Cable Available
Community & HOA
Community
- Security: Smoke Detector(s)
- Subdivision: Beechwood Heights
HOA
- Has HOA: No
Location
- Region: Englewood
Financial & listing details
- Price per square foot: $131/sqft
- Tax assessed value: $200,170
- Annual tax amount: $4,356
- Date on market: 3/31/2024
- Listing terms: Conventional
- Ownership: Estate/Guardianship
Price history
| Date | Event | Price |
|---|---|---|
| 7/2/2024 | Sold | $240,000-4%$131/sqft |
Source:  DABR MLS #907903 Report a problem DABR MLS #907903 Report a problem | ||
| 5/27/2024 | Pending sale | $250,000$136/sqft |
Source: DABR MLS #907903 Report a problem | ||
| 4/25/2024 | Price change | $250,000-3.8%$136/sqft |
Source: DABR MLS #907903 Report a problem | ||
| 4/1/2024 | Price change | $259,900-3.7%$142/sqft |
Source: DABR MLS #907903 Report a problem | ||
| 11/28/2023 | Listed for sale | $269,900$147/sqft |
Source: DABR MLS #900805 Report a problem | ||
Public tax history
| Year | Property taxes | Tax assessment |
|---|---|---|
| 2025 | $4,356 +3.3% | $70,060 |
| 2024 | $4,215 0% | $70,060 |
| 2023 | $4,216 +64.7% | $70,060 +62.1% |
| 2022 | $2,560 -0.3% | $43,230 |
| 2021 | $2,567 +1.8% | $43,230 |
| 2020 | $2,521 -4.7% | $43,230 +5.6% |
| 2019 | $2,644 +2.7% | $40,930 |
| 2018 | $2,574 +0.7% | $40,930 |
| 2017 | $2,556 +6.6% | $40,930 +6.6% |
| 2016 | $2,398 +7.8% | $38,400 |
| 2015 | $2,224 +1.4% | $38,400 |
| 2014 | $2,193 | $38,400 |
Find assessor info on the county website
Neighborhood: 45322
Nearby homes
- $287,7004 bd2 ba2.4k sqft307 Beechgrove Dr, Englewood, OH 45322Off Market
- $280,6004 bd3 ba2.1k sqft311 Beechgrove Dr, Englewood, OH 45322Off Market
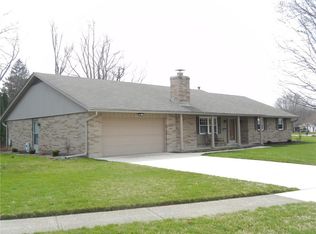
- $234,9002 bd2 ba1.6k sqft313 Beechgrove Dr, Englewood, OH 45322Off Market
- $283,8004 bd2 ba2.3k sqft507 Berkshire Cir, Englewood, OH 45322Off Market
- $249,6003 bd2 ba1.9k sqft310 Beechgrove Dr, Englewood, OH 45322Off Market
- $277,9003 bd2 ba1.9k sqft308 Beechgrove Dr, Englewood, OH 45322Off Market
- $296,1003 bd3 ba1.9k sqft305 Beechgrove Dr, Englewood, OH 45322Off Market
- $270,4003 bd3 ba1.9k sqft505 Berkshire Cir, Englewood, OH 45322Off Market
Nearby schools
GreatSchools rating
- NAKleptz Early Childhood Learning CenterGrades: PK-1Distance: 0.9 mi
- 6/10Northmont Middle SchoolGrades: 6-8Distance: 1.8 mi
- 8/10Northmont High SchoolGrades: 7-12Distance: 1.9 mi
Schools provided by the listing agent
- District: Northmont
Source: DABR MLS. This data may not be complete. We recommend contacting the local school district to confirm school assignments for this home.
Get a cash offer in 3 minutes
Find out how much your home could sell for in as little as 3 minutes with a no-obligation cash offer.
Estimated market value
$276,200
Get a cash offer in 3 minutes
Find out how much your home could sell for in as little as 3 minutes with a no-obligation cash offer.
Estimated market value
$276,200
- Ohio
- Montgomery County
- Englewood
- 45322
- 309 Beechgrove Dr
Nearby cities
Nearby zip codes
Other Englewood Topics
