Step inside to be greeted by an open, inviting floorplan that seamlessly connects the living, dining, and kitchen areas. Natural light pours in through large windows and skylights highlighting the beautiful details and finishes throughout the home. The living room is an ideal space for relaxation, with ample room for gatherings or quiet evenings by the fireplace. The kitchen is a chef's delight with plenty of storage space for all your culinary needs. Whether you're hosting a dinner party or whipping up a quick weekday meal, this kitchen has you covered. The primary bedroom is a true retreat, complete with a generous layout and an en-suite bathroom for your convenience. 2 additional bedrooms offer versatility–perfect for a home office, guest room, or a growing family. The 2nd bathroom is designed to accommodate both residents and visitors alike. Step outside to the private backyard oasis, where you can enjoy outdoor dining, gardening, or simply bask in the sun. Located on Bellaire Dr., you'll enjoy not only the comfort of suburban living but also the convenience of being close to shopping, dining, and recreational options. This is more than just a home; it's a lifestyle opportunity
Closed
$265,000
309 Bellaire Dr, Hot Springs, AR 71901
3beds
1,670sqft
Single Family Residence
Built in 2004
10,454 Square Feet Lot
$289,700 Zestimate®
$159/sqft
$2,025 Estimated rent
Home value
$289,700
$275,000 - $304,000
$2,025/mo
Zestimate® history
Owner options
List your home for rent
$2,025/mo
Rent Zestimate®
Find your next renter with Zillow Rental Manager. Plus, with online applications, you can quickly screen prospective tenants – for free.
$2,025/mo
Rent Zestimate®
Refinance and save
$1,549/mo
Est. payment
Refinancing to a lower rate could help reduce your monthly payments and save thousands over the life of the loan.
$1,549/mo
Est. payment
Explore your selling options
Work with a Zillow partner agent
Leverage their expertise and Zillow's premium Showcase listings to get your home seen by more buyers.
Get startedList with your own agent
Get your home in front of millions of buyers by listing it on Zillow.
Learn how to do itSell it yourself
Take full control of how buyers see your home on Zillow by listing For Sale by Owner (FSBO).
List your homeWhat's special
Private backyard oasisGuest roomAmple roomClose to shoppingLarge windowsNatural light
Zillow last checked:
Listing updated:
Listed by:
Sean E Edds 501-617-0636,
CBRPM Hot Springs
Bought with:
Jillean Holland, AR
Century 21 Parker & Scroggins Realty - Sheridan
Source: CARMLS,MLS#: 23027447
Facts & features
Interior
Bedrooms & bathrooms
- Bedrooms: 3
- Bathrooms: 2
- Full bathrooms: 2
Rooms
- Room types: Formal Living Room
Dining room
- Features: Living/Dining Combo, Breakfast Bar
Heating
- Has Heating (Unspecified Type)
Cooling
- Electric
Appliances
- Included: Built-In Range, Microwave, Electric Range, Refrigerator
Features
- Sheet Rock, Paneling, Sheet Rock Ceiling, 3 Bedrooms Same Level
- Flooring: Tile, Luxury Vinyl
- Windows: Insulated Windows
- Has fireplace: Yes
- Fireplace features: Gas Logs Present
Interior area
- Total structure area: 1,670
- Total interior livable area: 1,670 sqft
Property
Parking
- Total spaces: 2
- Parking features: Garage, Two Car
- Has garage: Yes
Features
- Levels: One
- Stories: 1
- Patio & porch: Deck
Lot
- Size: 10,454 Square Feet
- Features: Sloped, Level, Cleared, Subdivided, Sloped Up, Sloped Down
Details
- Parcel number: 40043550016000
- Zoning: R-3
Construction
Type & style
- Home type: SingleFamily
- Architectural style: Traditional
- Property subtype: Single Family Residence
Materials
- Metal/Vinyl Siding, EIFS (i.e. Dryvet)
- Foundation: Crawl Space
- Roof: Shingle
Condition
- New construction: No
- Year built: 2004
Utilities & green energy
- Electric: Elec-Municipal (+Entergy)
- Gas: Gas-Natural
- Sewer: Public Sewer
- Water: Public
- Utilities for property: Natural Gas Connected, Cable Connected
Community & HOA
Community
- Subdivision: Mazanders
HOA
- Has HOA: No
Location
- Region: Hot Springs
Financial & listing details
- Price per square foot: $159/sqft
- Tax assessed value: $206,600
- Annual tax amount: $1,855
- Date on market: 8/31/2023
- Listing terms: Conventional,Cash
- Road surface type: Paved
Price history
| Date | Event | Price |
|---|---|---|
| 11/9/2023 | Sold | $265,000-1.9%$159/sqft |
Source:  CARMLS #23027447 Report a problem CARMLS #23027447 Report a problem | ||
| 10/23/2023 | Contingent | $270,000$162/sqft |
Source:  HSDS #143633 Report a problem HSDS #143633 Report a problem | ||
| 8/31/2023 | Listed for sale | $270,000+6.3%$162/sqft |
Source: HSDS #143633 Report a problem | ||
| 2/1/2022 | Listing removed | -- |
Source: Owner Report a problem | ||
| 1/1/2022 | Pending sale | $254,000$152/sqft |
Source: Owner Report a problem | ||
| 12/13/2021 | Listed for sale | $254,000+47.3%$152/sqft |
Source: Owner Report a problem | ||
| 2/12/2018 | Sold | $172,450-1.4%$103/sqft |
Source: CARMLS #17001092 Report a problem | ||
| 1/12/2017 | Listed for sale | $174,900+452.3%$105/sqft |
Source: Hot Springs 1st Choice Realty #17001092 Report a problem | ||
| 7/15/2011 | Sold | $31,666-80.8%$19/sqft |
Source: Public Record Report a problem | ||
| 5/25/2011 | Listed for sale | $165,000+6.5%$99/sqft |
Source: Rix Realty Advantage Team Realtors #10288585 Report a problem | ||
| 6/14/2005 | Sold | $155,000$93/sqft |
Source: Public Record Report a problem | ||
Public tax history
| Year | Property taxes | Tax assessment |
|---|---|---|
| 2025 | $1,255 -9% | $41,320 |
| 2024 | $1,380 -25.6% | $41,320 |
| 2023 | $1,855 +17.2% | $41,320 +17.2% |
| 2022 | $1,582 +9% | $35,244 +10% |
| 2021 | $1,451 | $32,040 |
| 2020 | $1,451 | $32,040 |
| 2019 | $1,451 +37.4% | $32,040 |
| 2018 | $1,057 | $32,040 |
| 2017 | $1,057 +14.7% | $32,040 +4.1% |
| 2016 | $921 | $30,780 |
| 2015 | $921 +0% | $30,780 |
| 2014 | $921 0% | $30,780 |
| 2013 | $921 | $30,780 |
| 2012 | $921 +6.3% | $30,780 +4.5% |
| 2011 | $867 +22.6% | $29,459 +9.5% |
| 2009 | $707 +7.2% | $26,897 +5% |
| 2008 | $659 -2.4% | $25,616 +4.5% |
| 2007 | $675 | $24,502 +8.7% |
| 2006 | -- | $22,540 +1.2% |
| 2005 | -- | $22,274 |
Find assessor info on the county website
Neighborhood: 71901
Nearby homes
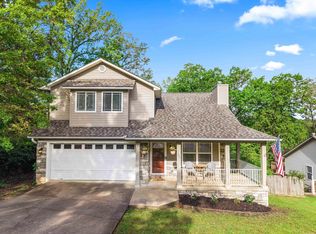
- $255,0004 bd3 ba1.7k sqft307 Bellaire Dr, Hot Springs, AR 71901Sold
- $245,6003 bd2 ba1.7k sqft311 Bellaire Dr, Hot Springs, AR 71901Off Market

- $210,800-- bd2 ba1.6k sqft305 Bellaire Dr, Hot Springs, AR 71901Off Market
- $398,6004 bd4 ba3k sqft115 Bellaire Loop, Hot Springs, AR 71901Off Market
- $452,5004 bd3 ba3.5k sqft308 Bellaire Dr, Hot Springs, AR 71901Sold
- $436,000-- bd2 ba3.4k sqft205 Bellaire Loop, Hot Springs, AR 71901Off Market
- $503,4004 bd3 ba3.3k sqft315 Bellaire Dr, Hot Springs, AR 71901Off Market
- $527,6254 bd5 ba3.4k sqft205 Bellaire Loop, Hot Springs, AR 71901Sold
Nearby schools
GreatSchools rating
- NALakeside Primary SchoolGrades: PK-1Distance: 1.8 mi
- 9/10Lakeside High SchoolGrades: 8-12Distance: 1.8 mi
- 8/10Lakeside Intermediate SchoolGrades: 2-4Distance: 1.8 mi
Schools provided by the listing agent
- Elementary: Lakeside
- Middle: Lakeside
- High: Lakeside
Source: CARMLS. This data may not be complete. We recommend contacting the local school district to confirm school assignments for this home.


Get pre-qualified for a loan
At Zillow Home Loans, we can pre-qualify you in as little as 5 minutes with no impact to your credit score.An equal housing lender. NMLS #10287.
- Arkansas
- Garland County
- Hot Springs
- 71901
- 309 Bellaire Dr
Nearby cities
Nearby neighborhoods
Nearby zip codes
Other Hot Springs Topics
