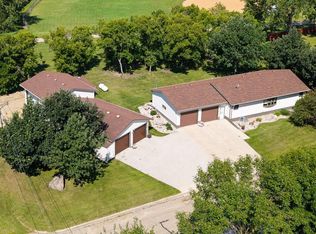
Welcome to peaceful country living at the edge of town! This beautifully updated five-bedroom, two-bath home is perfectly situated on nearly two acres, offering space, privacy, and modern comfort in a charming rural setting.
Inside discover a completely renovated interior featuring stylish finishes and thoughtful updates throughout. The spacious layout provides room for everyone, with inviting living areas and a functional flow ideal for both everyday living and entertaining.
Outside, the property continues to impress. Enjoy summer days in the above-ground pool or relax on the concrete patio under the gazebo--perfect for gatherings or quiet evenings. The oversized double-stall garage offers ample space for vehicles, storage, or hobbies. Contact a realtor today!
With updates inside and out, generous outdoor space, and a location on the edge of a small community, this property offers the best of both convenience and country charm. Interior photos coming soon. Contact a realtor today!
Sold
Price Unknown
309 Birch St W, Gackle, ND 58442
5beds
3,244sqft
Single Family Residence
Built in 1940
1.87 Acres Lot
$297,900 Zestimate®
$--/sqft
$2,491 Estimated rent
Home value
$297,900
Estimated sales range
Not available
$2,491/mo
Zestimate® history
Owner options
List your home for rent
$2,491/mo
Rent Zestimate®
Find your next renter with Zillow Rental Manager. Plus, with online applications, you can quickly screen prospective tenants – for free.
$2,491/mo
Rent Zestimate®
Refinance and save
Refinancing to a lower rate could help reduce your monthly payments and save thousands over the life of the loan.
Explore your selling options
Work with a Zillow partner agent
Leverage their expertise and Zillow's premium Showcase listings to get your home seen by more buyers.
Get startedList with your own agent
Get your home in front of millions of buyers by listing it on Zillow.
Learn how to do itSell it yourself
Take full control of how buyers see your home on Zillow by listing For Sale by Owner (FSBO).
List your homeWhat's special
Oversized double-stall garageFive-bedroom two-bath homeNearly two acresStylish finishesThoughtful updates throughoutSpacious layoutAbove-ground pool
Zillow last checked:
Listing updated:
Listed by:
Jessica Clemens 701-659-0705,
Century 21 Morrison Realty
Bought with:
Kristine Anne Sagaser, 8868
eXp Realty
Source: Great North MLS,MLS#: 4024956
Facts & features
Interior
Bedrooms & bathrooms
- Bedrooms: 5
- Bathrooms: 3
- Full bathrooms: 1
- 3/4 bathrooms: 1
- 1/2 bathrooms: 1
Bedroom 1
- Level: Main
Bedroom 2
- Level: Upper
Bedroom 3
- Level: Basement
Bedroom 4
- Level: Basement
Bedroom 5
- Level: Main
Bathroom 1
- Level: Main
Bathroom 2
- Level: Basement
Bathroom 3
- Level: Main
Dining room
- Level: Main
Other
- Level: Main
Family room
- Level: Basement
Kitchen
- Level: Main
Laundry
- Level: Main
Living room
- Level: Main
Heating
- Forced Air
Cooling
- Central Air
Appliances
- Included: Dishwasher, Microwave Hood, Range, Refrigerator, Water Softener, Other
- Laundry: Main Level
Features
- High Speed Internet, Main Floor Bedroom
- Flooring: Tile, Carpet, Laminate
- Windows: Window Treatments
- Basement: Partial
- Has fireplace: No
Interior area
- Total structure area: 3,244
- Total interior livable area: 3,244 sqft
- Finished area above ground: 1,952
- Finished area below ground: 1,292
Property
Parking
- Total spaces: 2
- Parking features: Garage Door Opener, Insulated, Oversized, Driveway, Attached
- Attached garage spaces: 2
Features
- Levels: Two
- Stories: 2
- Exterior features: Rain Gutters, Private Yard, Dog Run
- Has private pool: Yes
- Pool features: Above Ground
- Fencing: None
Lot
- Size: 1.87 Acres
- Dimensions: 200 x 406.32
- Features: Square Lot, Level
Details
- Additional structures: Kennel/Dog Run, Shed(s)
- Parcel number: 05020040
Construction
Type & style
- Home type: SingleFamily
- Property subtype: Single Family Residence
Materials
- Metal Siding
- Foundation: Block, Concrete Perimeter
Condition
- New construction: No
- Year built: 1940
Utilities & green energy
- Gas: Propane Tank Rented
- Sewer: Private Sewer, Septic Tank
- Water: Public
- Utilities for property: Sewer Connected, Natural Gas Connected, Phone Connected, Water Connected, Propane, Trash Pickup - Public, Electricity Connected, Fiber Optic Connected
Community & HOA
Community
- Security: Smoke Detector(s)
HOA
- Services included: None
Location
- Region: Gackle
Financial & listing details
- Tax assessed value: $104,300
- Annual tax amount: $1,668
- Date on market: 4/25/2026
- Listing terms: STOP,Cash
- Electric utility on property: Yes
- Road surface type: Asphalt
Price history
| Date | Event | Price |
|---|---|---|
| 7/16/2026 | Sold | -- |
Source: Great North MLS #4024956 Report a problem | ||
| 5/16/2026 | Pending sale | $294,900$91/sqft |
Source: Great North MLS #4024956 Report a problem | ||
| 4/25/2026 | Listed for sale | $294,900$91/sqft |
Source: Great North MLS #4024956 Report a problem | ||
Public tax history
| Year | Property taxes | Tax assessment |
|---|---|---|
| 2025 | $68 -93.7% | $4,694 +3% |
| 2024 | $1,091 -22.5% | $4,559 +8.8% |
| 2023 | $1,408 +10.3% | $4,190 +4.9% |
| 2022 | $1,276 +16.6% | $3,996 +24.2% |
| 2021 | $1,095 | $3,218 |
| 2020 | -- | $3,218 |
| 2019 | $964 | $3,218 +16.5% |
| 2018 | -- | $2,763 |
| 2017 | -- | $2,763 +5.9% |
| 2016 | -- | $2,610 +5.8% |
| 2015 | -- | $2,466 +12.8% |
| 2014 | -- | $2,187 -90.7% |
| 2013 | $683 | $23,400 -50% |
| 2012 | -- | $46,800 |
Find assessor info on the county website
Neighborhood: 58442
Nearby homes
- $127,700-- bd-- ba-- sqft224 Birch St SW, Gackle, ND 58442Off Market
- $33,600-- bd-- ba-- sqft309 Birch St W, Gackle, ND 58442Off Market
- $11,100-- bd-- ba-- sqft309 Birch St W, Gackle, ND 58442Off Market
- $--5 bd3 ba2.8k sqft215 3rd Ave W, Gackle, ND 58442Sold
- $215,400-- bd-- ba-- sqft202 3rd Ave W, Gackle, ND 58442Off Market
- $234,600-- bd-- ba-- sqft312 3rd Ave W, Gackle, ND 58442Off Market
- $142,1004 bd2 ba-- sqft314 Cedar St W, Gackle, ND 58442Off Market
- $178,9003 bd3 ba2.7k sqft6221 Highway 46 SE, Gackle, ND 58442Off Market
Nearby schools
GreatSchools rating
- 8/10Gackle-Streeter Elementary SchoolGrades: PK-8Distance: 0.6 mi
- NAGackle-Streeter High SchoolGrades: 9-12Distance: 0.6 mi
- North Dakota
- Logan County
- Gackle
- 58442
- 309 Birch St W
