Enjoy stunning golf course views from this meticulously maintained, single-owner home that's truly move-in ready! Soaring vaulted ceilings, an open-concept floor plan, newer flooring, and fresh paint create a bright, inviting space perfect for everyday living and entertaining. Beautiful kitchen with granite countertops and white cabinets flows seamlessly into the dining and living areas. A wide staircase to the unfinished basement provides convenience and room to grow. The spacious primary suite opens directly onto the expansive wraparound deck, already hot tub-ready—the perfect place to relax and enjoy peaceful fairway views. All kitchen and laundry appliances stay, along with the water softener. Main-level laundry and an attached 2-car garage add to the ease of this home. Features: Roof is 8 years old, security system is wired, and irrigation has its own well; the HVAC is serviced every 6 months, and there is a seller-provided home warranty. Quiet Neighborhood with playground nearby. Well-cared-for, beautifully located, and packed with potential—this is golf-course living you'll love to call home!
Closed
$280,000
309 Birdee Blvd, Bristol, IN 46507
3beds
1,328sqft
Single Family Residence
Built in 1999
0.61 Acres Lot
$280,100 Zestimate®
$--/sqft
$1,626 Estimated rent
Home value
$280,100
$258,000 - $305,000
$1,626/mo
Zestimate® history
Owner options
List your home for rent
$1,626/mo
Rent Zestimate®
Find your next renter with Zillow Rental Manager. Plus, with online applications, you can quickly screen prospective tenants – for free.
$1,626/mo
Rent Zestimate®
Refinance and save
$1,788/mo
Est. payment
Refinancing to a lower rate could help reduce your monthly payments and save thousands over the life of the loan.
$1,788/mo
Est. payment
Explore your selling options
Work with a Zillow partner agent
Leverage their expertise and Zillow's premium Showcase listings to get your home seen by more buyers.
Get startedList with your own agent
Get your home in front of millions of buyers by listing it on Zillow.
Learn how to do itSell it yourself
Take full control of how buyers see your home on Zillow by listing For Sale by Owner (FSBO).
List your homeWhat's special
Stunning golf course viewsSpacious primary suitePeaceful fairway viewsMain-level laundryOpen-concept floor planSoaring vaulted ceilingsFresh paint
Zillow last checked:
Listing updated:
Listed by:
Wilma McDougle Cell:574-612-3252,
McKinnies Realty, LLC Elkhart
Bought with:
Steve Miller, RB14020487
RE/MAX Results
Source: IRMLS,MLS#: 202626890
Facts & features
Interior
Bedrooms & bathrooms
- Bedrooms: 3
- Bathrooms: 2
- Full bathrooms: 2
- Main level bedrooms: 3
Bedroom 1
- Level: Main
Bedroom 2
- Level: Main
Kitchen
- Level: Main
- Area: 143
- Dimensions: 13 x 11
Living room
- Level: Main
- Area: 252
- Dimensions: 18 x 14
Heating
- Natural Gas, Forced Air
Cooling
- Central Air
Appliances
- Included: Dishwasher, Microwave, Refrigerator, Washer, Dryer-Gas, Gas Range
- Laundry: Gas Dryer Hookup, Main Level
Features
- Breakfast Bar, Vaulted Ceiling(s), Entrance Foyer, Split Br Floor Plan, Tub/Shower Combination, Main Level Bedroom Suite, Great Room
- Flooring: Carpet, Vinyl
- Windows: Blinds
- Basement: Full,Partially Finished,Concrete
- Has fireplace: No
- Fireplace features: None
Interior area
- Total structure area: 2,656
- Total interior livable area: 1,328 sqft
- Finished area above ground: 1,328
- Finished area below ground: 0
Property
Parking
- Total spaces: 2
- Parking features: Attached, Concrete
- Attached garage spaces: 2
- Has uncovered spaces: Yes
Features
- Levels: One
- Stories: 1
- Patio & porch: Deck, Patio, Porch Covered
- Fencing: None
Lot
- Size: 0.61 Acres
- Dimensions: 127x210
- Features: Cul-De-Sac, Level, City/Town/Suburb
Details
- Additional structures: Outbuilding
- Parcel number: 200327303013.000031
- Other equipment: Sump Pump
Construction
Type & style
- Home type: SingleFamily
- Architectural style: Ranch
- Property subtype: Single Family Residence
Materials
- Brick, Vinyl Siding
- Roof: Asphalt
Condition
- New construction: No
- Year built: 1999
Utilities & green energy
- Electric: NIPSCO
- Gas: NIPSCO
- Sewer: City
- Water: City
Community & HOA
Community
- Subdivision: Green Tree Manor
Location
- Region: Bristol
Financial & listing details
- Tax assessed value: $259,700
- Annual tax amount: $2,379
- Date on market: 7/7/2026
- Listing terms: Cash,Conventional,FHA,USDA Loan,VA Loan
Price history
| Date | Event | Price |
|---|---|---|
| 8/28/2026 | Sold | $280,000-1.2% |
Source:  IRMLS #202626890 Report a problem IRMLS #202626890 Report a problem | ||
| 8/12/2026 | Pending sale | $283,500 |
Source: IRMLS #202626890 Report a problem | ||
| 7/7/2026 | Listed for sale | $283,500 |
Source: IRMLS #202626890 Report a problem | ||
Public tax history
| Year | Property taxes | Tax assessment |
|---|---|---|
| 2025 | $2,490 +9.9% | $259,700 +5.5% |
| 2024 | $2,267 +13.4% | $246,200 +9.9% |
| 2023 | $2,000 +7.9% | $224,100 +13.6% |
| 2022 | $1,854 +6% | $197,300 +7.9% |
| 2021 | $1,749 +2.4% | $182,900 +12.4% |
| 2020 | $1,708 +3.9% | $162,700 +1.9% |
| 2019 | $1,644 +3.7% | $159,600 +4.5% |
| 2018 | $1,585 +8.1% | $152,800 +4.8% |
| 2017 | $1,466 | $145,800 +3% |
| 2016 | $1,466 +2.7% | $141,600 +4.9% |
| 2014 | $1,427 +5.7% | $135,000 |
| 2013 | $1,350 -3.5% | $135,000 -3.5% |
| 2012 | $1,399 +0.6% | $139,900 +0.6% |
| 2011 | $1,391 +2% | $139,100 |
| 2010 | $1,364 -5.2% | $139,100 -8.4% |
| 2009 | $1,439 -9.7% | $151,800 +11.5% |
| 2007 | $1,594 +30.8% | $136,200 +16.8% |
| 2006 | $1,219 -3.3% | $116,600 |
| 2005 | $1,260 | $116,600 |
Find assessor info on the county website
Neighborhood: 46507
Nearby homes
- $278,0004 bd2 ba1.9k sqft307 Birdee Blvd, Bristol, IN 46507Off Market

- $287,7004 bd2 ba2.1k sqft311 Birdee Blvd, Bristol, IN 46507Off Market

- $224,1003 bd2 ba1.4k sqft206 Par Blvd, Bristol, IN 46507Off Market
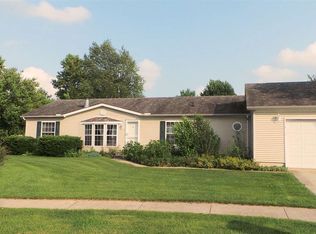
- $279,0003 bd2 ba1.9k sqft305 Birdee Blvd, Bristol, IN 46507Off Market

- $257,9003 bd2 ba1.2k sqft314 Birdee Blvd, Bristol, IN 46507Off Market
- $256,3004 bd2 ba1.3k sqft204 Par Blvd, Bristol, IN 46507Off Market
- $236,5003 bd2 ba1k sqft312 Birdee Blvd, Bristol, IN 46507Off Market
- $230,0003 bd2 ba1k sqft207 Par Blvd, Bristol, IN 46507Off Market
Nearby schools
GreatSchools rating
- 6/10Bristol Elementary SchoolGrades: PK-6Distance: 0.2 mi
- 5/10Pierre Moran Middle SchoolGrades: 7-8Distance: 7.9 mi
- 3/10Elkhart High SchoolGrades: 9-12Distance: 9.6 mi
Schools provided by the listing agent
- Elementary: Bristol
- Middle: Pierre Moran
- High: Elkhart
- District: Elkhart Community Schools
Source: IRMLS. This data may not be complete. We recommend contacting the local school district to confirm school assignments for this home.
Sell for more on Zillow
Get a Zillow Showcase℠ listing at no additional cost and you could sell for .
$280,100
2% more
+$5,602
With Zillow Showcase(estimated)
$285,702
Sell for more on Zillow
Get a Zillow Showcase℠ listing at no additional cost and you could sell for .
$280,100
2% more
+$5,602
With Zillow Showcase(estimated)
$285,702
- Indiana
- Elkhart County
- Bristol
- 46507
- 309 Birdee Blvd
