One owner home has been well maintained. New flooring throughout the house. High efficiency 2-cycle heat pump, 15 SEER for energy savings, is 4 years old. Hot water heater is 5 years old. GE stove, dishwasher and microwave are 2 years old. Whirlpool Gold refrigerator remains with the home. Washer and Dryer can remain. New roof, 25-30 year shingles, with ridge vents installed in 2024, new gutter screens and flexible downspout extenders. Ceiling over the garage is insulated with attic-over-the-garage access. Shelving in the garage for storage in addition to the attic space above. Wired smoke detectors and a security system is installed. Kitchen island with cabinet space and drawers is on rubber casters and moveable. Vintage Thomasville dining table and 4 chairs can be purchased separately from the house. Pretty shaded backyard with woods for privacy. Current mowing service charges only 35. per mow and I will share that information upon contract. What I really love about the house is that it is quiet, with no thru traffic on the cul de sac, wonderful neighbors and the woods behind the house provide beauty and wildlife sanctuary. There is a resident owl who hoots, deer who rest their babies in the shade, squirrels that beg at the back door and crows that keep the snakes away. It doesn’t flood!
Closed
$279,900
309 Birdsong Trce, Clarksville, TN 37040
3beds
1,165sqft
Single Family Residence, Residential
Built in 2009
-- sqft lot
$281,000 Zestimate®
$240/sqft
$1,555 Estimated rent
Home value
$281,000
$267,000 - $298,000
$1,555/mo
Zestimate® history
Owner options
List your home for rent
$1,555/mo
Rent Zestimate®
Find your next renter with Zillow Rental Manager. Plus, with online applications, you can quickly screen prospective tenants – for free.
$1,555/mo
Rent Zestimate®
Refinance and save
$1,695/mo
Est. payment
Refinancing to a lower rate could help reduce your monthly payments and save thousands over the life of the loan.
$1,695/mo
Est. payment
Explore your selling options
Work with a Zillow partner agent
Leverage their expertise and Zillow's premium Showcase listings to get your home seen by more buyers.
Get startedList with your own agent
Get your home in front of millions of buyers by listing it on Zillow.
Learn how to do itSell it yourself
Take full control of how buyers see your home on Zillow by listing For Sale by Owner (FSBO).
List your homeWhat's special
Zillow last checked:
Listing updated:
Listed by:
CHER GOSNEY 931-801-3782,
Reliant Realty ERA Powered
Bought with:
Jennifer Bowers, 348420
Redfin
Source: RealTracs MLS as distributed by MLS GRID,MLS#: 2929126
Facts & features
Interior
Bedrooms & bathrooms
- Bedrooms: 3
- Bathrooms: 2
- Full bathrooms: 2
- Main level bedrooms: 3
Heating
- Heat Pump
Cooling
- Ceiling Fan(s), Central Air
Appliances
- Included: Electric Oven, Electric Range, Dishwasher, Disposal, Dryer, Microwave, Refrigerator, Stainless Steel Appliance(s), Washer
- Laundry: Electric Dryer Hookup, Washer Hookup
Features
- Ceiling Fan(s), High Ceilings, Pantry, Walk-In Closet(s), High Speed Internet
- Flooring: Carpet, Laminate, Vinyl
- Basement: None,Crawl Space
Interior area
- Total structure area: 1,165
- Total interior livable area: 1,165 sqft
- Finished area above ground: 1,165
Property
Parking
- Total spaces: 4
- Parking features: Garage Door Opener, Garage Faces Front
- Attached garage spaces: 2
- Uncovered spaces: 2
Features
- Levels: One
- Stories: 1
- Patio & porch: Deck, Porch
Lot
- Features: Cul-De-Sac, Rolling Slope, Wooded
- Topography: Cul-De-Sac,Rolling Slope,Wooded
Details
- Parcel number: 063079B D 00606 00012079C
- Special conditions: Owner Agent
Construction
Type & style
- Home type: SingleFamily
- Architectural style: Contemporary
- Property subtype: Single Family Residence, Residential
Materials
- Brick, Vinyl Siding
- Roof: Shingle
Condition
- New construction: No
- Year built: 2009
Utilities & green energy
- Sewer: Public Sewer
- Water: Public
- Utilities for property: Water Available, Cable Connected, Underground Utilities
Community & HOA
Community
- Security: Security System, Smoke Detector(s)
- Subdivision: Generals Ridge
HOA
- Has HOA: Yes
- Amenities included: Underground Utilities
- Services included: Trash
- HOA fee: $29 monthly
- Second HOA fee: $350 one time
Location
- Region: Clarksville
Financial & listing details
- Price per square foot: $240/sqft
- Tax assessed value: $263,600
- Annual tax amount: $1,964
- Date on market: 7/4/2025
Price history
| Date | Event | Price |
|---|---|---|
| 7/31/2025 | Sold | $279,900+1.8%$240/sqft |
Source:  RealTracs MLS as distributed by MLS GRID #2929126 Report a problem RealTracs MLS as distributed by MLS GRID #2929126 Report a problem | ||
| 7/4/2025 | Pending sale | $274,900$236/sqft |
Source: RealTracs MLS as distributed by MLS GRID #2929126 Report a problem | ||
| 5/25/2025 | Listing removed | -- |
Source: Owner Report a problem | ||
| 5/21/2025 | Price change | $274,9000%$236/sqft |
Source: Owner Report a problem | ||
| 5/8/2025 | Listed for sale | $275,000+123.6%$236/sqft |
Source: Owner Report a problem | ||
| 6/30/2009 | Sold | $123,000$106/sqft |
Source: Public Record Report a problem | ||
Public tax history
| Year | Property taxes | Tax assessment |
|---|---|---|
| 2024 | $1,964 +32.9% | $65,900 +88.2% |
| 2023 | $1,478 +2.9% | $35,025 |
| 2022 | $1,436 +41.2% | $35,025 +2.9% |
| 2021 | $1,017 -25.6% | $34,025 |
| 2020 | $1,368 +0% | $34,025 |
| 2019 | $1,367 | $34,025 +11.7% |
| 2018 | $1,367 +32.8% | $30,450 -9.2% |
| 2017 | $1,029 -28.8% | $33,525 |
| 2016 | $1,445 | $33,525 |
| 2015 | $1,445 +2.1% | $33,525 -1.5% |
| 2014 | $1,415 +1.5% | $34,025 +6.9% |
| 2013 | $1,394 +0% | $31,825 +0% |
| 2011 | $1,394 +6.3% | $31,815 |
| 2010 | $1,311 | $31,815 |
| 2009 | $1,311 | $31,815 +607% |
| 2008 | -- | $4,500 |
Find assessor info on the county website
Neighborhood: Greenwood
Nearby homes
- $276,2003 bd2 ba1.5k sqft305 Birdsong Trce, Clarksville, TN 37040Off Market
- $227,0002 bd2 ba1k sqft313 Birdsong Trce, Clarksville, TN 37040Off Market
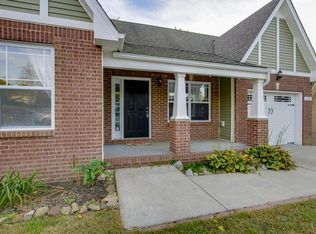
- $285,0004 bd2 ba1.7k sqft301 Birdsong Trce, Clarksville, TN 37040Sold
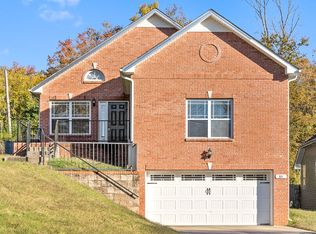
- $248,1003 bd2 ba1.3k sqft312 Birdsong Trce, Clarksville, TN 37040Off Market
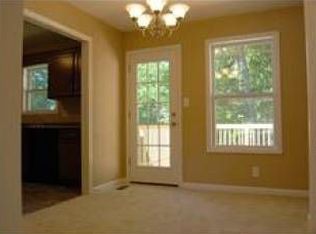
- $50,000-- bd-- ba-- sqftBirdsong Trc, Clarksville, TN 37040Off Market
- $244,1003 bd2 ba1.1k sqft308 Birdsong Trce, Clarksville, TN 37040Off Market
- $238,5004 bd2 ba1.7k sqft984 Cumberland Dr, Clarksville, TN 37040Off Market
- $269,000-- bd2 ba1.3k sqft304 Birdsong Trce, Clarksville, TN 37040Off Market
Nearby schools
GreatSchools rating
- 5/10Norman Smith Elementary SchoolGrades: PK-5Distance: 0.7 mi
- 8/10Montgomery Central Middle SchoolGrades: 6-8Distance: 7.7 mi
- 6/10Montgomery Central High SchoolGrades: 9-12Distance: 7.8 mi
Schools provided by the listing agent
- Elementary: Norman Smith Elementary
- Middle: Montgomery Central Middle
- High: Montgomery Central High
Source: RealTracs MLS as distributed by MLS GRID. This data may not be complete. We recommend contacting the local school district to confirm school assignments for this home.
Get a cash offer in 3 minutes
Find out how much your home could sell for in as little as 3 minutes with a no-obligation cash offer.
Estimated market value
$281,000
Get a cash offer in 3 minutes
Find out how much your home could sell for in as little as 3 minutes with a no-obligation cash offer.
Estimated market value
$281,000
- Tennessee
- Montgomery County
- Clarksville
- 37040
- Greenwood
- 309 Birdsong Trce
Nearby cities
Nearby neighborhoods
Nearby zip codes
Other Clarksville Topics
