Skip main navigation
Sold
  • $467,500

    309 Blacksmith Arch, Yorktown, VA 23693

    4beds
    2,413sqft
    Single Family Residence
    Built in 1990
    9,583.2 Square Feet Lot
    $472,800 Zestimate®
    $194/sqft
    $2,997 Estimated rent

    Home value

    $472,800

    $430,000 - $520,000

    $2,997/mo

    Zestimate® history
    Loading
    Loading...

    Owner options

    List your home for rent

    $2,997/mo

    Rent Zestimate®

    Find your next renter with Zillow Rental Manager. Plus, with online applications, you can quickly screen prospective tenants – for free.

    Learn more

    $2,997/mo

    Rent Zestimate®

    Refinance and save

    $2,758/mo

    Est. payment

    Refinancing to a lower rate could help reduce your monthly payments and save thousands over the life of the loan.

    See today's rates

    $2,758/mo

    Est. payment

    Explore your selling options

    Work with a Zillow partner agent

    Leverage their expertise and Zillow's premium Showcase listings to get your home seen by more buyers.

    Get started

    List with your own agent

    Get your home in front of millions of buyers by listing it on Zillow.

    Learn how to do it

    Sell it yourself

    Take full control of how buyers see your home on Zillow by listing For Sale by Owner (FSBO).

    List your home

    What's special

    Gas fireplaceGenerously sized family roomGranite countertopsFour spacious bedroomsTile backsplashCovered deckBreakfast nook
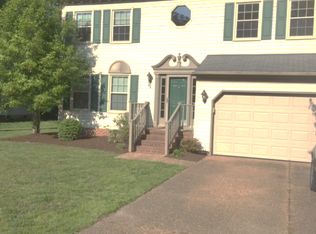
    Spacious & inviting! Step into the impressive two-story foyer, where the living room seamlessly connects to the formal dining room—ideal for entertaining. Kitchen boasts granite countertops, tile backsplash, gas range, wall oven, ample cabinet space, pantry, built-in desk, & breakfast nook. Flowing effortlessly from the kitchen, the generously sized family room features a gas fireplace. The sunroom offers additional living space & leads to a fantastic outdoor area. Enjoy the best of both worlds with a covered deck for shaded relaxation and an open deck—perfect for grilling and soaking up the sun—all overlooking the backyard. Upstairs are four spacious bedrooms. The primary suite boasts plenty of room for a sitting area, walk-in closet, & bath with jetted tub, walk-in shower, & dual sinks. Located in the sought-after Coventry neighborhood with two community pools, clubhouse, sand volleyball court, soccer field, tennis courts, scenic walking paths around multiple lakes, & playgrounds.

    Zillow last checked:

    Listing updated:

    Listed by:

    Michael Reames,

    Reames Realty 757-871-2146

    Bought with:

    Brad Hiltz

    A Better Way Realty Inc.

    Source: REIN Inc.,MLS#: 10582449MLS Logo

    Facts & features

    Interior

    Bedrooms & bathrooms
    • Bedrooms: 4
    • Bathrooms: 3
    • Full bathrooms: 2
    • 1/2 bathrooms: 1
    Heating
    • Heat Pump, Natural Gas, Zoned
    Cooling
    • Central Air, Zoned
    Appliances
    • Included: Dishwasher, Microwave, Gas Range, Gas Water Heater
    • Laundry: Dryer Hookup, Washer Hookup
    Features
    • Bar, Cathedral Ceiling(s), Primary Sink-Double, Walk-In Closet(s), Ceiling Fan(s), Entrance Foyer, Pantry
    • Flooring: Carpet, Ceramic Tile
    • Basement: Crawl Space
    • Number of fireplaces: 1
    • Fireplace features: Fireplace Gas-natural
    Interior area
    • Total interior livable area: 2,413 sqft

    Property

    Parking
    • Total spaces: 2
    • Parking features: Garage Att 2 Car, Driveway
    • Attached garage spaces: 2
    • Has uncovered spaces: Yes
    Features
    • Stories: 2
    • Patio & porch: Deck
    • Pool features: None, Association
    • Has spa: Yes
    • Spa features: Bath
    • Fencing: None
    • Waterfront features: Not Waterfront
    Lot
    • Size: 9,583 sqft
    Details
    • Parcel number: T02d49582159

    Construction

    Type & style
    • Home type: SingleFamily
    • Architectural style: Transitional
    • Property subtype: Single Family Residence
    Materials
    • Vinyl Siding
    • Roof: Asphalt Shingle
    Condition
    • New construction: No
    • Year built: 1990

    Utilities & green energy

    • Sewer: City/County
    • Water: City/County
    • Utilities for property: Cable Hookup

    Community & neighborhood

    Location
    • Region: Yorktown
    • Subdivision: Coventry (y)

    HOA & financial

    HOA
    • Has HOA: Yes
    • HOA fee: $60 monthly
    • Amenities included: Clubhouse, Other, Playground, Pool, Tennis Court(s)

    Price history

    Price history is unavailable.

    Public tax history

    YearProperty taxesTax assessment
    2025$3,433 +5.4%$440,100
    2024$3,257 +16.3%$440,100 +21%
    2023$2,801 -1.3%$363,800
    2022$2,838 +0.3%$363,800 +2.3%
    2021$2,828 $355,700
    2020$2,828 +7%$355,700 +7%
    2019$2,643 $332,500
    2018$2,643 $332,500 +0.2%
    2017-- $331,800
    2016-- $331,800 +1.3%
    2015-- $327,500
    2014-- $327,500 -2%
    2013-- $334,300
    2012-- $334,300 -0.7%
    2011-- $336,700
    2010-- $336,700 -7.8%
    2009-- $365,300
    2008-- $365,300 +10.7%
    2007-- $330,100
    2006-- $330,100 +46.1%
    2005-- $226,000
    2004-- $226,000
    2003-- --
    2002-- --
    2001-- --

    Find assessor info on the county website

    Neighborhood: 23693

    Nearby schools

    GreatSchools rating
    Schools provided by the listing agent
    • Elementary: Coventry Elementary
    • Middle: Grafton Middle
    • High: Grafton

    Source: REIN Inc.. This data may not be complete. We recommend contacting the local school district to confirm school assignments for this home.

    Get pre-qualified for a loan
    At Zillow Home Loans, we can pre-qualify you in as little as 5 minutes with no impact to your credit score.

    An equal housing lender. NMLS #10287.

    Sell for more on Zillow
    Get a Zillow Showcase℠ listing at no additional cost and you could sell for .
    $472,800
    2% more
    +$9,456
    With Zillow Showcase(estimated)
    $482,256