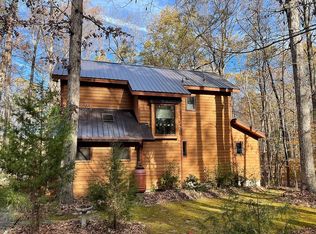
RARE OPPORTUNITY: .71 ACRES in the heart of Carrboro! Discover your own private oasis! This exceptionally well-maintained 3-bedroom home located in Webbwood features a sun-lit kitchen with abundant counter and cabinet space, a roomy breakfast area, a separate dining room, a living room with hardwood floors, and a spacious primary suite with a private bath and walk-in closet. Enjoy the outdoors from the comfort of the bright sunroom or the serene screened porch. The house has brand-new interior paint on all walls, ceilings, and trim, along with brand-new carpet and amazing storage throughout. Whether you are a car enthusiast, need a dedicated workshop, or want space for your favorite hobbies, you will love the oversized two-car garage with custom built-in cabinets. The home comes equipped with a generator for peace of mind, plus a newer roof (2023) and gutter guards (2024). Step outside into a massive yard that offers beautiful natural rock features and endless possibilities for gardening, play, or relaxation, with a large driveway welcoming you home alongside mature peach and plum trees. Enjoy bird watching? The birdhouse in the backyard conveys and is home to Purple Martins. Listing Agent is related to the seller.
Sold for $685,000
Zillow last checked:
Listing updated:
Bought with:
Susan F Worthy, 253832
Fathom Realty NC, LLC
Source: Doorify MLS,MLS#: 10178666
Price history
| Date | Event | Price |
|---|---|---|
| 8/10/2026 | Sold | $685,000+1.5%$338/sqft |
Source:  Doorify MLS #10178666 Report a problem Doorify MLS #10178666 Report a problem | ||
| 7/12/2026 | Pending sale | $675,000$333/sqft |
Source: Doorify MLS #10178666 Report a problem | ||
| 7/8/2026 | Listed for sale | $675,000+837.5%$333/sqft |
Source: Doorify MLS #10178666 Report a problem | ||
| 6/10/2004 | Sold | $72,000$36/sqft |
Source: Public Record Report a problem | ||
Get a cash offer in 3 minutes
Find out how much your home could sell for in as little as 3 minutes with a no-obligation cash offer.
Estimated market value
$682,500
