Welcome to 309 Bluff Ave, a beautifully renovated turn-of-the-century home offering timeless character, modern comfort, and picturesque views overlooking the Mississippi River. Thoughtfully renovated by Norson Builders, this impressive 4-bedroom, 4-bath home blends the craftsmanship and charm of its era with updates designed for today's lifestyle.
Inside, multiple living areas provide plenty of space to gather, entertain, or unwind, while a wood-burning fireplace adds warmth and character. The spacious primary bedroom features a private bath, and the home's flexible layout offers ample room for family, guests, a home office, or additional living space.
Step outside to multiple decks designed to take full advantage of the beautiful river setting, perfect for morning coffee, outdoor dining, entertaining, or simply relaxing while overlooking the Mississippi. Additional features include a chicken coop and solar panels installed in 2017, adding a unique combination of sustainability and homesteading potential.
Rich in history, beautifully updated, and filled with character, 309 Bluff Ave offers a rare opportunity to enjoy the charm of a turn-of-the-century home with modern amenities and incredible Mississippi River views, all in the heart of Brainerd.
Pending
$450,000
309 Bluff Ave, Brainerd, MN 56401
4beds
3,273sqft
Single Family
Built in 1921
0.43 Acres Lot
$450,900 Zestimate®
$137/sqft
$-- HOA
What's special
- 2 days
- 21
- 2
Likely to sell faster than
Zillow last checked:
Listing updated:
Listed by:
Michael Kennedy 218-232-1946,
Edina Realty, Inc.,
Rylie Weber 218-831-4870
Source: NorthstarMLS as distributed by MLS GRID,MLS#: 7133947
Facts & features
Interior
Bedrooms & bathrooms
- Bedrooms: 4
- Bathrooms: 4
- Full bathrooms: 2
- 3/4 bathrooms: 1
- 1/2 bathrooms: 1
Bedroom
- Level: Upper
- Area: 222.75 Square Feet
- Dimensions: 13.5x16.5
Bedroom 2
- Level: Upper
- Area: 143 Square Feet
- Dimensions: 13x11
Bedroom 3
- Level: Upper
- Area: 156 Square Feet
- Dimensions: 13x12
Bedroom 4
- Level: Basement
- Area: 143.75 Square Feet
- Dimensions: 12.5x11.5
Primary bathroom
- Level: Upper
- Area: 143 Square Feet
- Dimensions: 11x13
Bathroom
- Level: Main
- Area: 21 Square Feet
- Dimensions: 7x3
Bathroom
- Level: Upper
- Area: 64 Square Feet
- Dimensions: 8x8
Bathroom
- Level: Basement
- Area: 54 Square Feet
- Dimensions: 9x6
Dining room
- Level: Main
- Area: 175.5 Square Feet
- Dimensions: 13.5x13
Informal dining room
- Level: Main
- Area: 187 Square Feet
- Dimensions: 22x8.5
Kitchen
- Level: Main
- Area: 196 Square Feet
- Dimensions: 14x14
Laundry
- Level: Basement
- Area: 182 Square Feet
- Dimensions: 13x14
Living room
- Level: Main
- Area: 351 Square Feet
- Dimensions: 13x27
Recreation room
- Level: Basement
- Area: 432 Square Feet
- Dimensions: 21.6x20
Sun room
- Level: Main
- Area: 242 Square Feet
- Dimensions: 11x22
Utility room
- Level: Basement
- Area: 218.75 Square Feet
- Dimensions: 12.5x17.5
Heating
- Boiler, Fireplace(s), Radiator
Cooling
- None
Appliances
- Included: Dishwasher, Disposal, Double Oven, Dryer, Exhaust Fan, Freezer, Gas Water Heater, Microwave, Range, Refrigerator, Stainless Steel Appliance(s), Wall Oven, Washer, Water Softener Owned
- Laundry: In Basement, Laundry Room, Other, Sink
Features
- Basement: Egress Window(s),Finished,Storage Space,Tile Shower,Walk-Out Access
- Number of fireplaces: 1
- Fireplace features: Brick, Living Room, Wood Burning
Interior area
- Total structure area: 3,610
- Total interior livable area: 3,273 sqft
- Finished area above ground: 2,499
- Finished area below ground: 774
Video & virtual tour
Property
Parking
- Total spaces: 2
- Parking features: Detached Garage, Concrete, Shared Driveway, Electric, Electric Vehicle Charging Station(s), Shared Garage/Stall
- Garage spaces: 2
- Has uncovered spaces: Yes
- Details: Garage Dimensions (25x23)
Accessibility
- Accessibility features: None
Features
- Levels: Two
- Stories: 2
- Patio & porch: Composite Decking, Deck, Patio, Rear Porch
- Pool features: None
- Fencing: Partial,Wood
- Has view: Yes
- View description: River
- Has water view: Yes
- Water view: River
- Waterfront features: River Front
Lot
- Size: 0.43 Acres
- Dimensions: 275 x 80 x 209 x 75
- Features: Tree Coverage - Light
Details
- Additional structures: Garage(s), Hen House
- Foundation area: 1720
- Parcel number: 41230507
- Zoning description: Residential-Single Family
Construction
Type & style
- Home type: SingleFamily
- Property subtype: Single Family
Materials
- Roof: Age Over 8 Years
Condition
- New construction: No
- Year built: 1921
Utilities & green energy
- Electric: 200+ Amp Service, Power Company: Brainerd Public Utilities
- Gas: Natural Gas, Solar
- Sewer: City Sewer/Connected
- Water: City Water/Connected
Community & HOA
Community
- Subdivision: Auditors Of Unplatted Por Sec
HOA
- Has HOA: No
Location
- Region: Brainerd
Financial & listing details
- Price per square foot: $137/sqft
- Tax assessed value: $401,100
- Annual tax amount: $4,174
- Date on market: 9/28/2026
- Cumulative days on market: 5 days
Estimated market value
$450,900
$428,000 - $473,000
$2,436/mo
Price history
| Date | Event | Price |
|---|---|---|
| 9/28/2026 | Pending sale | $450,000$137/sqft |
Source:  NorthstarMLS as distributed by MLS GRID #7133947 Report a problem NorthstarMLS as distributed by MLS GRID #7133947 Report a problem | ||
| 9/17/2026 | Listing removed | $450,000$137/sqft |
Source: NorthstarMLS as distributed by MLS GRID #7133947 Report a problem | ||
| 9/4/2026 | Pending sale | $450,000$137/sqft |
Source: NorthstarMLS as distributed by MLS GRID #7133947 Report a problem | ||
| 9/2/2026 | Listed for sale | $450,000$137/sqft |
Source: NorthstarMLS as distributed by MLS GRID #7133947 Report a problem | ||
Public tax history
| Year | Property taxes | Tax assessment |
|---|---|---|
| 2025 | $3,829 +0.1% | $390,649 +8.3% |
| 2024 | $3,827 -7.2% | $360,565 -1% |
| 2023 | $4,125 +22.7% | $364,207 +0.1% |
| 2022 | $3,361 -2% | $363,880 +54.5% |
| 2021 | $3,429 -5.4% | $235,478 +2.9% |
| 2020 | $3,623 +4.1% | $228,829 +0.9% |
| 2017 | $3,480 | $226,758 -0.7% |
| 2016 | $3,480 +10.8% | $228,300 +8.6% |
| 2015 | $3,142 +143.7% | $210,300 +13.1% |
| 2014 | $1,289 -45.3% | $185,900 -2.5% |
| 2012 | $2,358 +5.6% | $190,700 |
| 2011 | $2,233 -0.5% | $190,700 -19% |
| 2010 | $2,244 +3.6% | $235,500 |
| 2009 | $2,165 | $235,500 |
Find assessor info on the county website
Monthly payment
Est. payment
Payment breakdown
Explore the cost of this home by adjusting the details. Changes won't be saved.Climate risks
Neighborhood: 56401
Similar homes
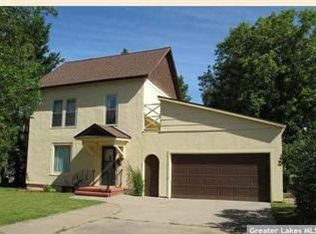
- $495,0004 bd4 ba3.7k sqft415 Bluff Ave, Brainerd, MN 56401For Sale
 MLS ID #7119832, James Ruttger, Century 21 Brainerd Realty. NorthstarMLS as distributed by MLS GRID
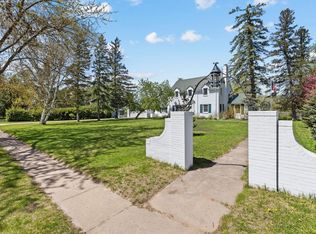
 - $434,0005 bd2 ba2.5k sqft721 N 3rd St, Brainerd, MN 56401For Sale
 MLS ID #7057831, Perry Michael Platisha, First Equity Real Estate, LLC. NorthstarMLS as distributed by MLS GRID
 - $499,9004 bd3 ba2.5k sqft8080 County Road 127, Brainerd, MN 56401For Sale
 MLS ID #7152228, Jeff Torfin, Positive Realty. NorthstarMLS as distributed by MLS GRID
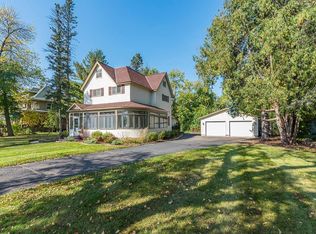
 - $369,9004 bd3 ba2.4k sqft503 Bluff Ave, Brainerd, MN 56401For Sale
 MLS ID #7088661, Timothy Nelson, Positive Realty. NorthstarMLS as distributed by MLS GRID
 - $370,0003 bd2 ba1.8k sqft905 Bluff Ave, Brainerd, MN 56401For SaleMLS ID #7140560, Noah Goedker, eXp Realty. NorthstarMLS as distributed by MLS GRID
- $469,9994 bd2 ba2.5k sqft10308 S Oaks Rd, Brainerd, MN 56401For SaleMLS ID #7145161, Tyler Johnson, LPT Realty, LLC.. NorthstarMLS as distributed by MLS GRID
- $499,9004 bd3 ba2.7k sqft10157 Pin Oak Ln, Brainerd, MN 56401For SaleMLS ID #7112778, Melissa L Bennett, Edina Realty, Inc.. NorthstarMLS as distributed by MLS GRID
- $499,9004 bd4 ba3.2k sqft15275 Demery Rd, Brainerd, MN 56401For SaleMLS ID #7145960, Hayden Kraklau, Northland Sotheby's International Realty. NorthstarMLS as distributed by MLS GRID
- $469,9004 bd2 ba3.1k sqft20839 State Highway 371, Brainerd, MN 56401For SaleMLS ID #7137426, Sarah Morrison, Kurilla Real Estate LTD. NorthstarMLS as distributed by MLS GRID
- $349,9004 bd2 ba2.1k sqft15880 Ashmun Rd, Brainerd, MN 56401For SaleMLS ID #7142695, Jeff Torfin, Positive Realty. NorthstarMLS as distributed by MLS GRID
- $349,9003 bd2 ba2.1k sqft509 Holly St, Brainerd, MN 56401For SaleMLS ID #7122132, Nick Ranweiler, Northland Sotheby's International Realty. NorthstarMLS as distributed by MLS GRID
- $429,9004 bd2 ba2.2k sqft16046 Woodrow Rd, Brainerd, MN 56401For SaleMLS ID #7141118, Rodney Windjue, Northland Sotheby's International Realty. NorthstarMLS as distributed by MLS GRID
- $359,9004 bd3 ba4.1k sqft1507 S 6th St, Brainerd, MN 56401For SaleMLS ID #7130235, Travis Banks, Weichert REALTORS Tower Properties. NorthstarMLS as distributed by MLS GRID
- $450,0003 bd3 ba2k sqft1708 13th Ave NE, Brainerd, MN 56401For SaleMLS ID #7114342, Lance Nelson, Northland Sotheby's International Realty. NorthstarMLS as distributed by MLS GRID
- $524,9004 bd2 ba2.2k sqft16715 Paul Rd, Brainerd, MN 56401For SaleMLS ID #7085932, Paul Augustinack, Woods to Water Real Estate. NorthstarMLS as distributed by MLS GRID
- $480,0004 bd3 ba2.7k sqft1552 Harrison Dr SW, Brainerd, MN 56401For SaleMLS ID #7086014, Amy Price, LPT Realty, LLC.. NorthstarMLS as distributed by MLS GRID
- $479,9003 bd2 ba2.2k sqft4451 See Gull Cv, Brainerd, MN 56401For SaleMLS ID #7141907, Michael Swanson, NextHome Horizons. NorthstarMLS as distributed by MLS GRID
- $360,0004 bd2 ba2.1k sqft10878 Brent Dr, Brainerd, MN 56401For SaleMLS ID #7116823, Briana Williams, RE/MAX Advantage Plus. NorthstarMLS as distributed by MLS GRID
- $290,0004 bd3 ba1.9k sqft618 N 8th St, Brainerd, MN 56401For SaleMLS ID #7133514, Linda Steffen, Century 21 Brainerd Realty. NorthstarMLS as distributed by MLS GRID
- $259,9005 bd2 ba2.4k sqft711 N 7th St, Brainerd, MN 56401For SaleMLS ID #7082076, Joe Braman, Coldwell Banker Realty. NorthstarMLS as distributed by MLS GRID
