Skip main navigation
Off market
  • $333,900

    309 Braemore Mill Dr #1, Lawrenceville, GA 30044

    3beds
    1,825sqft
    Townhouse
    Built in 2017
    -- sqft lot
    $333,900 Zestimate®
    $183/sqft
    $2,131 Estimated rent

    Home value

    $333,900

    $314,000 - $357,000

    $2,131/mo

    Zestimate® history
    Loading
    Loading...

    Owner options

    List your home for rent

    $2,131/mo

    Rent Zestimate®

    Find your next renter with Zillow Rental Manager. Plus, with online applications, you can quickly screen prospective tenants – for free.

    Learn more

    $2,131/mo

    Rent Zestimate®

    Refinance and save

    $2,076/mo

    Est. payment

    Refinancing to a lower rate could help reduce your monthly payments and save thousands over the life of the loan.

    See today's rates

    $2,076/mo

    Est. payment

    Explore your selling options

    Work with a Zillow partner agent

    Leverage their expertise and Zillow's premium Showcase listings to get your home seen by more buyers.

    Get started

    List with your own agent

    Get your home in front of millions of buyers by listing it on Zillow.

    Learn how to do it

    Sell it yourself

    Take full control of how buyers see your home on Zillow by listing For Sale by Owner (FSBO).

    List your home

    What's special

    Fresh contemporary finishesLarge islandStainless steel appliancesGenerous walk-in closetSeparate showerGranite countersSpa-style bathroom

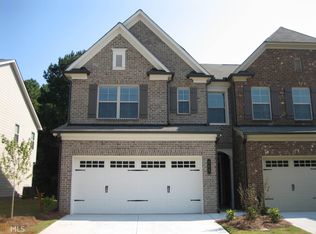
    Step into this beautifully maintained 3-bed, 2.5-bath townhome in the highly sought-after Amberly Mill community available for early December move-in. Built in 2017, this home offers nearly 1,825 sq. ft. of modern, open-concept living, featuring a bright family room that flows seamlessly into a stunning chef's kitchen with a large island, granite counters, stainless steel appliances, and a spacious walk-in pantry. Upstairs, the oversized primary suite feels like a private retreat with its dual-vanity bath, soaking tub, separate shower, and generous walk-in closet. Two additional bedrooms provide flexibility for family, guests, or a home office. Enjoy a private patio perfect for quiet mornings, plus an attached two-car garage for secure parking and storage. Located minutes from I-85, Sugarloaf Mills, and major Gwinnett employers, this home delivers unbeatable convenience while still tucked inside a quiet, well-kept community. With fresh, contemporary finishes and plenty of space to spread out, this townhome is the perfect blend of comfort, style, and location. Rent: $2,250/month. Small pets negotiable. Welcome home to this bright and beautifully maintained 3-bedroom, 2.5-bath townhome in the desirable Amberly Mill community, available for early December move-in. Built in 2017, this spacious home offers nearly 1,825 sq. ft. of open-concept living with a modern kitchen featuring a large island, granite countertops, stainless steel appliances, and a walk-in pantry that flows effortlessly into a sun-filled living area. Upstairs, the oversized primary suite provides a peaceful retreat with a spa-style bathroom and generous walk-in closet, while two additional bedrooms offer the perfect space for family, guests, or a home office. A private back patio brings quiet outdoor living, and the attached two-car garage adds convenience and storage. Located just minutes from I-85, Sugarloaf Mills, parks, schools, and major Gwinnett employers, this home combines comfort, style, and unbeatable accessibility. Rent: $2,250/month. Ideal for renters seeking a clean, modern, move-in-ready home in a well-kept community.

    This property is not currently displayed as for sale or rent on Zillow. This may be different from what's on other websites or public sources.
    Zillow last checked:

    Listing updated:

    Source: Zillow Rentals

    Facts & features

    Interior

    Bedrooms & bathrooms
    • Bedrooms: 3
    • Bathrooms: 3
    • Full bathrooms: 2
    • 1/2 bathrooms: 1
    Heating
    • Fireplace
    Cooling
    • Air Conditioner, Ceiling Fan
    Appliances
    • Included: Dishwasher, Disposal, Microwave, Range, Refrigerator, WD Hookup
    • Laundry: Hookups
    Features
    • Ceiling Fan(s), Double Vanity, Handrails, Individual Climate Control, WD Hookup, Walk In Closet, Walk-In Closet(s)
    • Flooring: Carpet, Hardwood
    • Windows: Window Coverings
    • Has fireplace: Yes
    Interior area
    • Total interior livable area: 1,825 sqft

    Property

    Parking
    • Parking features: Garage
    • Has garage: Yes
    • Details: Contact manager
    Features
    • Patio & porch: Patio
    • Exterior features: Kitchen island, Walk In Closet

    Construction

    Type & style
    • Home type: Townhouse
    • Property subtype: Townhouse
    Condition
    • Year built: 2017

    Community & HOA

    Community
    • Deposit fee: $2,250
    Location
    • Region: Lawrenceville

    Financial & listing details

    • Price per square foot: $183/sqft
    • Date on market: 11/16/2025
    • Lease term: 12 months

    Price history

    DateEventPrice
    1/13/2026Listing removed$2,250$1/sqft
    Source: Zillow Rentals Report a problem
    11/16/2025Listed for rent$2,250$1/sqft
    Source: Zillow Rentals Report a problem

    Public tax history

    Tax history is unavailable.

    Neighborhood: 30044

    Nearby schools

    GreatSchools rating
    Get a cash offer in 3 minutes
    Find out how much your home could sell for in as little as 3 minutes with a no-obligation cash offer.
    Estimated market value
    $333,900
    Get a cash offer in 3 minutes
    Find out how much your home could sell for in as little as 3 minutes with a no-obligation cash offer.
    Estimated market value
    $333,900