Skip main navigation
Off market
  • $442,100

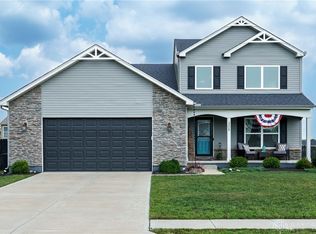
    309 Brampton Pl, Trenton, OH 45067

    4beds
    2,273sqft
    Single Family Residence
    Built in 2025
    -- sqft lot
    $442,100 Zestimate®
    $195/sqft
    $2,805 Estimated rent

    Home value

    $442,100

    $420,000 - $464,000

    $2,805/mo

    Zestimate® history
    Loading
    Loading...

    Owner options

    List your home for rent

    $2,805/mo

    Rent Zestimate®

    Find your next renter with Zillow Rental Manager. Plus, with online applications, you can quickly screen prospective tenants – for free.

    Learn more

    $2,805/mo

    Rent Zestimate®

    Refinance and save

    $2,849/mo

    Est. payment

    Refinancing to a lower rate could help reduce your monthly payments and save thousands over the life of the loan.

    See today's rates

    $2,849/mo

    Est. payment

    Explore your selling options

    Work with a Zillow partner agent

    Leverage their expertise and Zillow's premium Showcase listings to get your home seen by more buyers.

    Get started

    List with your own agent

    Get your home in front of millions of buyers by listing it on Zillow.

    Learn how to do it

    Sell it yourself

    Take full control of how buyers see your home on Zillow by listing For Sale by Owner (FSBO).

    List your home

    What's special

    Extra large primary suiteSoft close shaker cabinetryGranite counter topsStainless steel appliancesQuartz topped double vanityMoen fixturesLight drenched sunroom

    The Upgraded Springfield Design. This 4 bedroom, 2.5 bath home offers 2,273 square feet of quality space for your living enjoyment. The open concept floor plan provides a remarkable design with your everyday needs in mind. The expansive eat-in kitchen features granite counter tops, dining/serving/food prep island, soft close shaker cabinetry, stainless steel appliances & a large walk-in pantry. The optional light drenched sunroom adjoining the kitchen leads outdoors to the patio. You will appreciate the extra large primary suite. The primary bath offers a quartz topped double vanity, oversized walk-in shower, soft close shaker cabinetry & Moen fixtures. Lower level with egress and a full bath rough-in for future living spaces. We include a "Smart Home" package - Smart Hub with door and motion sensors, video doorbell, smart Schlage deadbolt on front door and Honeywell programable Z-Wave Thermostat. Service door in garage. Comprehensive builder warranty for peace of mind. Enjoy Quality and Affordable Luxury in a Todd Home.

    This property is off market, which means it's not currently listed for sale or rent on Zillow. This may be different from what's available on other websites or public sources.

    Zillow last checked:

    Listing updated:

    Source: Todd Homes

    Facts & features

    Interior

    Bedrooms & bathrooms
    • Bedrooms: 4
    • Bathrooms: 3
    • Full bathrooms: 2
    • 1/2 bathrooms: 1
    Heating
    • Natural Gas, Forced Air
    Cooling
    • Central Air, Ceiling Fan(s)
    Appliances
    • Included: Dishwasher, Disposal, Microwave, Range
    Features
    • Ceiling Fan(s)
    Interior area
    • Total interior livable area: 2,273 sqft

    Property

    Parking
    • Total spaces: 2
    • Parking features: Attached
    • Attached garage spaces: 2
    Features
    • Levels: 2.0
    • Stories: 2
    • Patio & porch: Patio
    Details
    • Parcel number: R8000073000014

    Construction

    Type & style
    • Home type: SingleFamily
    • Architectural style: Craftsman
    • Property subtype: Single Family Residence
    Materials
    • Brick, Other
    Condition
    • New Construction
    • New construction: Yes
    • Year built: 2025
    Details
    • Builder name: Todd Homes

    Community & neighborhood

    Location
    • Region: Trenton
    • Subdivision: Maple View Elk Creek

    Price history

    DateEventPrice
    3/10/2025Listing removed$419,800$185/sqft
    Source: Todd Homes Report a problem
    3/6/2025Price change$419,800+0.2%$185/sqft
    Source: Todd Homes Report a problem
    1/20/2025Listed for sale$419,000+5%$184/sqft
    Source: Todd Homes Report a problem
    3/20/2024Listing removed--
    Source: Todd Homes Report a problem
    2/12/2024Price change$398,906+3.9%$175/sqft
    Source: Todd Homes Report a problem
    11/27/2023Price change$383,812-3.8%$169/sqft
    Source: Todd Homes Report a problem
    11/27/2023Listed for sale$398,906$175/sqft
    Source: Todd Homes Report a problem

    Public tax history

    YearProperty taxesTax assessment
    2025$4,470 +1500.1%$1,490
    2024$279 +0.9%$1,490
    2023$277 -12.2%$1,490 -76.9%
    2022$315 +4%$6,440
    2021$303 -6.2%$6,440
    2020$323 $6,440

    Find assessor info on the county website

    Neighborhood: 45067

    Nearby schools

    GreatSchools rating
    Schools provided by the MLS
    • Elementary: Edgewood Intermediate School
    • Middle: Edgewood Middle School
    • High: Edgewood High School
    • District: Edgewood City School District

    Source: Todd Homes. This data may not be complete. We recommend contacting the local school district to confirm school assignments for this home.

    Get a cash offer in 3 minutes
    Find out how much your home could sell for in as little as 3 minutes with a no-obligation cash offer.
    Estimated market value
    $442,100
    Get a cash offer in 3 minutes
    Find out how much your home could sell for in as little as 3 minutes with a no-obligation cash offer.
    Estimated market value
    $442,100