Just Listed!
Welcome to 309 Brazil Drive in Hurst, TX 76054! This spacious and well-maintained home is in a prime location, within walking distance to grocery stores, shopping centers, restaurants, and more.
Featuring 4 bedrooms, 2 bathrooms, an office, a formal dining area, a breakfast nook, and a large living room, this home offers plenty of space for comfortable living. The wood-burning fireplace adds a cozy touch, but it can easily be converted to gas, thanks to a gas outlet installed on the patio—perfect for a grill and fireplace setup.
Enjoy the great backyard, ideal for entertaining or relaxing, and the convenience of a two-car garage. Located in a friendly neighborhood with wonderful neighbors, this home has no HOA and low property taxes (less than 2%), making it an incredible opportunity!
Plus, if you use our preferred lender, you may qualify for a 1% rate buydown for one year.
Don’t miss out—schedule your showing today!
Sold
Price Unknown
309 Brazil Dr, Hurst, TX 76054
4beds
2,274sqft
Single Family Residence
Built in 1995
10,193 Square Feet Lot
$-- Zestimate®
$--/sqft
$-- Estimated rent
Home value
Not available
Estimated sales range
Not available
Not available
Zestimate® history
Owner options
List your home for rent
Find your next renter with Zillow Rental Manager. Plus, with online applications, you can quickly screen prospective tenants – for free.
Refinance and save
Refinancing to a lower rate could help reduce your monthly payments and save thousands over the life of the loan.
Explore your selling options
Work with a Zillow partner agent
Leverage their expertise and Zillow's premium Showcase listings to get your home seen by more buyers.
Get startedList with your own agent
Get your home in front of millions of buyers by listing it on Zillow.
Learn how to do itSell it yourself
Take full control of how buyers see your home on Zillow by listing For Sale by Owner (FSBO).
List your homeWhat's special
Wood-burning fireplaceTwo-car garageFormal dining areaGreat backyardBreakfast nook
Zillow last checked:
Listing updated:
Listed by:
Maryliamis OConner 0805615 972-834-5509,
Gregorio Real Estate Company 972-834-5509
Bought with:
Linda Bale
EXP REALTY
Source: NTREIS,MLS#: 20861600
Facts & features
Interior
Bedrooms & bathrooms
- Bedrooms: 4
- Bathrooms: 2
- Full bathrooms: 2
Primary bedroom
- Features: Ceiling Fan(s), Walk-In Closet(s)
- Level: First
Primary bathroom
- Features: Dual Sinks
- Level: First
Kitchen
- Features: Eat-in Kitchen, Pantry
- Level: First
Living room
- Features: Ceiling Fan(s), Fireplace
- Level: First
Office
- Level: First
Heating
- Central
Cooling
- Central Air, Ceiling Fan(s)
Appliances
- Included: Built-In Gas Range, Dishwasher
- Laundry: Common Area, Electric Dryer Hookup, Gas Dryer Hookup
Features
- Double Vanity, Eat-in Kitchen, Pantry, Walk-In Closet(s)
- Flooring: Carpet, Ceramic Tile
- Windows: Window Coverings
- Has basement: No
- Number of fireplaces: 1
- Fireplace features: Masonry, Wood Burning
Interior area
- Total interior livable area: 2,274 sqft
Property
Parking
- Total spaces: 2
- Parking features: Additional Parking, Private, Garage Faces Rear
- Attached garage spaces: 2
Features
- Levels: One
- Stories: 1
- Patio & porch: Covered
- Exterior features: Private Entrance, Private Yard
- Pool features: None
- Fencing: Back Yard,Wood
Lot
- Size: 10,193 Square Feet
- Features: Interior Lot
Details
- Parcel number: 05691435
Construction
Type & style
- Home type: SingleFamily
- Architectural style: Traditional,Detached
- Property subtype: Single Family Residence
Materials
- Brick
- Foundation: Slab
- Roof: Composition,Shingle
Condition
- Year built: 1995
Utilities & green energy
- Sewer: Public Sewer
- Utilities for property: Sewer Available
Community & HOA
Community
- Subdivision: Woodbridge Sub
HOA
- Has HOA: No
Location
- Region: Hurst
Financial & listing details
- Tax assessed value: $252,056
- Annual tax amount: $5,033
- Date on market: 3/20/2025
- Cumulative days on market: 17 days
- Listing terms: Cash,Conventional,FHA,VA Loan
Price history
| Date | Event | Price |
|---|---|---|
| 5/5/2025 | Sold | -- |
Source: NTREIS #20861600 Report a problem | ||
| 4/20/2025 | Pending sale | $495,000$218/sqft |
Source: NTREIS #20861600 Report a problem | ||
| 4/7/2025 | Contingent | $495,000$218/sqft |
Source: NTREIS #20861600 Report a problem | ||
| 3/20/2025 | Listed for sale | $495,000-11.5%$218/sqft |
Source: NTREIS #20861600 Report a problem | ||
| 9/20/2022 | Listing removed | -- |
Source: Owner Report a problem | ||
| 8/25/2022 | Listed for sale | $559,404+1.7%$246/sqft |
Source: Owner Report a problem | ||
| 8/2/2022 | Listing removed | -- |
Source: Owner Report a problem | ||
| 7/26/2022 | Listed for sale | $550,000+4.8%$242/sqft |
Source: Owner Report a problem | ||
| 4/15/2022 | Listing removed | -- |
Source: Owner Report a problem | ||
| 4/6/2022 | Listed for sale | $525,000+43.8%$231/sqft |
Source: Owner Report a problem | ||
| 3/24/2021 | Listing removed | -- |
Source: Owner Report a problem | ||
| 10/25/2019 | Listing removed | $365,000$161/sqft |
Source: Owner Report a problem | ||
| 7/8/2019 | Listed for sale | $365,000+73.8%$161/sqft |
Source: Owner Report a problem | ||
| 10/2/2015 | Sold | -- |
Source: Agent Provided Report a problem | ||
| 7/24/2015 | Pending sale | $210,000$92/sqft |
Source: 747 Realty #13198761 Report a problem | ||
| 7/20/2015 | Listed for sale | $210,000$92/sqft |
Source: 747 Realty #13198761 Report a problem | ||
Public tax history
| Year | Property taxes | Tax assessment |
|---|---|---|
| 2024 | $1,976 +18.9% | $252,056 +2.1% |
| 2023 | $1,662 -58.1% | $246,983 -33.4% |
| 2022 | $3,968 | $370,920 +3.1% |
| 2021 | -- | $359,926 +12% |
| 2020 | $3,498 +1.5% | $321,321 -0.6% |
| 2019 | $3,448 +8.1% | $323,280 +7.3% |
| 2018 | $3,191 -53% | $301,426 -1% |
| 2017 | $6,790 -1% | $304,354 +15.8% |
| 2016 | $6,861 +84.5% | $262,749 +19.2% |
| 2015 | $3,718 | $220,400 |
| 2014 | $3,718 | $220,400 |
| 2013 | -- | $220,400 +1% |
| 2012 | -- | $218,200 |
| 2011 | -- | $218,200 +3.8% |
| 2010 | -- | $210,300 -3.9% |
| 2009 | -- | $218,900 +4.9% |
| 2008 | -- | $208,600 +5.2% |
| 2007 | -- | $198,300 +6.4% |
| 2006 | -- | $186,300 |
| 2005 | -- | $186,300 |
| 2004 | -- | $186,300 |
| 2003 | -- | $186,300 +4.7% |
| 2002 | -- | $178,000 +7.2% |
| 2001 | -- | $166,000 +12.8% |
| 2000 | -- | $147,200 |
Find assessor info on the county website
Neighborhood: Woodbridge
Nearby homes
- $252,056-- bd-- ba2.2k sqft309 Brazil Dr, Hurst, TX 76054Off Market
- $3,8005 bd3 ba2.9k sqft305 Brazil Dr, Hurst, TX 76054For Rent
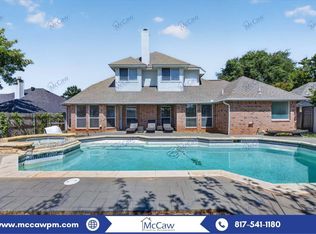
- $504,7004 bd2 ba2.3k sqft313 Brazil Dr, Hurst, TX 76054Off Market
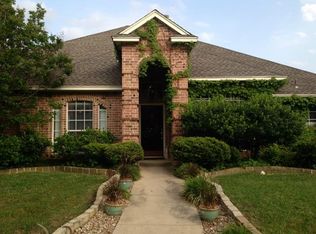
- $466,5004 bd2 ba1.9k sqft301 Brazil Dr, Hurst, TX 76054Off Market
- $457,7003 bd2 ba1.9k sqft317 Brazil Dr, Hurst, TX 76054Off Market
- $462,2004 bd2 ba2k sqft308 Brazil Dr, Hurst, TX 76054Off Market
- $672,0004 bd4 ba3.1k sqft304 Brazil Dr, Hurst, TX 76054Off Market
- $468,6004 bd2 ba2.4k sqft312 Brazil Dr, Hurst, TX 76054Off Market
Nearby schools
GreatSchools rating
- 9/10Bransford Elementary SchoolGrades: PK-5Distance: 1 mi
- 8/10Colleyville Middle SchoolGrades: 6-8Distance: 2.1 mi
- 8/10Grapevine High SchoolGrades: 9-12Distance: 4.4 mi
Schools provided by the listing agent
- Elementary: Bransford
- Middle: Colleyville
- High: Grapevine
- District: Grapevine-Colleyville ISD
Source: NTREIS. This data may not be complete. We recommend contacting the local school district to confirm school assignments for this home.
- Texas
- Tarrant County
- Hurst
- 76054
- Woodbridge
- 309 Brazil Dr
