Skip main navigation
Off market
  • $928,100

    309 Breton Dr, Greer, SC 29650

    4beds
    3,700sqft
    SingleFamily
    Built in 2003
    0.54 Acres Lot
    $928,100 Zestimate®
    $251/sqft
    $4,750 Estimated rent

    Home value

    $928,100

    $872,000 - $993,000

    $4,750/mo

    Zestimate® history
    Loading
    Loading...

    Owner options

    List your home for rent

    $4,750/mo

    Rent Zestimate®

    Find your next renter with Zillow Rental Manager. Plus, with online applications, you can quickly screen prospective tenants – for free.

    Learn more

    $4,750/mo

    Rent Zestimate®

    Refinance and save

    $4,968/mo

    Est. payment

    Refinancing to a lower rate could help reduce your monthly payments and save thousands over the life of the loan.

    See today's rates

    $4,968/mo

    Est. payment

    Explore your selling options

    Work with a Zillow partner agent

    Leverage their expertise and Zillow's premium Showcase listings to get your home seen by more buyers.

    Get started

    List with your own agent

    Get your home in front of millions of buyers by listing it on Zillow.

    Learn how to do it

    Sell it yourself

    Take full control of how buyers see your home on Zillow by listing For Sale by Owner (FSBO).

    List your home

    What's special

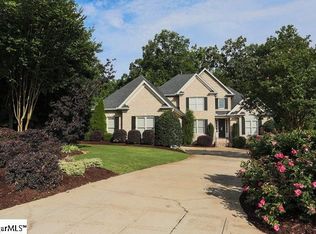
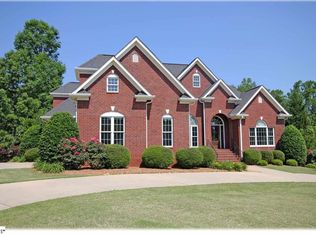
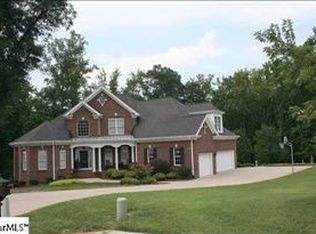
    Stunning, custom built home in the secluded gated community of Hammet Creek! Located on a cul-de-sac lot at the end of a private street, this gorgeous 4 bedroom 3 1/2 bath pool home features a columned front porch entry, high ceilings with crown moldings and transoms above the doorways. The bright and airy open floor plan is sure to please. There are wood floors throughout the main living area's, a gas log fireplace in the great room, built-in entertainment center, a wall of windows and deck overlooking the beautiful backyard. The gourmet kitchen boasts granite countertops, stainless steel appliances, double wall ovens, pantry, and plenty of cabinetry. The master bedroom is located on the main level which features an extra large walk-in closet and luxurious en suite bathroom with double sinks, jetted tub and separate shower. Upstairs you'll find a cozy loft space, two additional bedrooms and a full bath. There's also a huge walk-in storage area on the upper level that could easily be converted into additional living space. On the lower level, the walk-out basement has high ceilings, its own living area, a large bedroom and full bathroom, great for guests or an in-law set-up. The basement living area has a wall of windows with a door that leads to a large covered concrete patio and a backyard that is an entertainers dream. The backyard, completed in 2018, features a heated in-ground pool with a sun shelf and smart, self-cleaning salt system, perfect for relaxing on those hot summer days. The short walk common area pond provides great fishing. Located in the sought-after Riverside School district and minutes from the airport, downtown Greenville, restaurants and I-85. Call now for your private showing.

    This property is off market, which means it's not currently listed for sale or rent on Zillow. This may be different from what's available on other websites or public sources.
    Facts & features

    Interior

    Bedrooms & bathrooms
    • Bedrooms: 4
    • Bathrooms: 4
    • Full bathrooms: 3
    • 1/2 bathrooms: 1
    • Main level bedrooms: 1
    Heating
    • Forced air, Electric
    Cooling
    • Central
    Appliances
    • Included: Refrigerator, Washer
    • Laundry: Laundry Room, Gas Dryer Hookup, 1st Floor, Walk-In
    Features
    • Ceiling Fan(s), Walk-In Closet(s), Granite Counters, Open Floorplan, Ceiling 9ft+, Ceiling Smooth, Bonus Room/Rec Room
    • Flooring: Tile, Carpet, Hardwood
    • Doors: Storm Door(s)
    • Windows: Window Treatments, Storm Window(s), Tilt Out Windows
    • Basement: Finished
    • Attic: Storage
    • Has fireplace: Yes
    • Fireplace features: Gas Log
    Interior area
    • Total interior livable area: 3,700 sqft

    Property

    Parking
    • Total spaces: 2
    • Parking features: Garage - Attached
    Features
    • Patio & porch: Deck, Patio, Front Porch
    • Exterior features: Brick
    • Pool features: In Ground
    • Spa features: Bath, Tub-Jetted
    Lot
    • Size: 0.54 Acres
    • Features: Cul-de-Sac, Creek, Few Trees, Sloped Gently, Sprklr In Grnd-Full Yard
    Details
    • Additional structures: Garage(s)
    • Parcel number: 0535070102900

    Construction

    Type & style
    • Home type: SingleFamily
    • Architectural style: CAPE COD
    Materials
    • Roof: Other
    Condition
    • Year built: 2003

    Utilities & green energy

    • Sewer: Public Sewer
    • Water: Public
    • Utilities for property: Cable Available, Underground Utilities, Multi-Phone Lines

    Community & neighborhood

    Security
    • Security features: Smoke Detector(s)
    Location
    • Region: Greer

    HOA & financial

    HOA
    • Has HOA: Yes
    • HOA fee: $650 monthly
    • Amenities included: Gated, Other, Common Areas

    Other

    Other facts
    • Sewer: Public Sewer
    • WaterSource: Public
    • Flooring: Carpet, Hardwood, Ceramic Tile
    • Heating: Forced Air, Electric, Multi-Units
    • Appliances: Dishwasher, Refrigerator, Disposal, Gas Cooktop, Double Oven, Electric Oven, Gas Oven, Dryer, Washer, Ice Maker, Gas Water Heater, Self Cleaning Oven, Oven(s)-Wall, Microwave-Built In
    • AssociationYN: true
    • FireplaceYN: true
    • InteriorFeatures: Ceiling Fan(s), Walk-In Closet(s), Granite Counters, Open Floorplan, Ceiling 9ft+, Ceiling Smooth, Bonus Room/Rec Room
    • GarageYN: true
    • AttachedGarageYN: true
    • Basement: Partially Finished, Walk-Out Access, Interior Entry, Crawl Space/Slab
    • HeatingYN: true
    • Utilities: Cable Available, Underground Utilities, Multi-Phone Lines
    • PatioAndPorchFeatures: Deck, Patio, Front Porch
    • CoolingYN: true
    • FireplacesTotal: 1
    • LotFeatures: Cul-de-Sac, Creek, Few Trees, Sloped Gently, Sprklr In Grnd-Full Yard
    • FireplaceFeatures: Gas Log
    • RoadFrontageType: Private Road
    • PoolFeatures: In Ground
    • CommunityFeatures: Sidewalks, Street Lights
    • LaundryFeatures: Laundry Room, Gas Dryer Hookup, 1st Floor, Walk-In
    • OtherStructures: Garage(s)
    • AssociationAmenities: Gated, Other, Common Areas
    • SecurityFeatures: Smoke Detector(s)
    • WindowFeatures: Window Treatments, Storm Window(s), Tilt Out Windows
    • ParkingFeatures: Attached Garage, Paved, Easement, Extra Pad, Attached Garage 2 Cars
    • Cooling: Multi Units, Electric
    • DoorFeatures: Storm Door(s)
    • ArchitecturalStyle: CAPE COD
    • Attic: Storage
    • RoomMasterBedroomFeatures: Walk-In Closet(s)
    • RoomMasterBathroomFeatures: Double Vanity, Full Bath, Shower-Separate, Tub-Separate
    • SpaFeatures: Bath, Tub-Jetted
    • MainLevelBedrooms: 1
    • FoundationDetails: Basement
    • RoomMasterBedroomLevel: Main
    • ConstructionMaterials: Hardboard Siding, Brick Veneer-Partial
    • Roof: Architectural

    Price history

    DateEventPrice
    7/8/2019Sold$591,500-2.7%$160/sqft
    Source: Greater Greenville AOR #1386808 Report a problem
    6/3/2019Pending sale$608,000$164/sqft
    Source: Greenville Realty, LLC #1386808 Report a problem
    5/20/2019Price change$608,000-1.1%$164/sqft
    Source: Greenville Realty, LLC #1386808 Report a problem
    4/22/2019Price change$615,000-1.6%$166/sqft
    Source: Greenville Realty, LLC #1386808 Report a problem
    3/4/2019Listed for sale$625,000+19%$169/sqft
    Source: Greenville Realty, LLC #1386808 Report a problem
    4/25/2017Sold$525,000$142/sqft
    Source: Greater Greenville AOR #1339064 Report a problem
    3/7/2017Pending sale$525,000$142/sqft
    Source: THE MARCHANT COMPANY #1339064 Report a problem
    3/7/2017Listed for sale$525,000+1.9%$142/sqft
    Source: THE MARCHANT COMPANY #1339064 Report a problem
    8/7/2010Listing removed$515,000$139/sqft
    Source: The Marchant Company, Inc. #1207224 Report a problem
    7/25/2010Price change$515,000-1.9%$139/sqft
    Source: The Marchant Company, Inc. #1207224 Report a problem
    7/14/2010Listed for sale$524,900$142/sqft
    Source: The Marchant Company, Inc. #1207224 Report a problem
    8/28/2009Listing removed$524,900$142/sqft
    Source: Marchant Company #1178265 Report a problem
    6/24/2009Price change$524,900-4.5%$142/sqft
    Source: Marchant Company #1178265 Report a problem
    3/29/2009Listed for sale$549,900+663.8%$149/sqft
    Source: Marchant Company #1178265 Report a problem
    11/10/2003Sold$72,000$19/sqft
    Source: Public Record Report a problem

    Public tax history

    YearProperty taxesTax assessment
    2024$3,558 -2.1%$563,130
    2023$3,635 +10.7%$563,130
    2022$3,283 -0.1%$563,130
    2021$3,286 -3.7%$563,130 +1.7%
    2020$3,412 +15.5%$553,630 +13.4%
    2019$2,954 -5.3%$488,390
    2018$3,120 $488,390 +2399.4%
    2017$3,120 +0.9%$19,540 -96%
    2016$3,091 +4.5%$488,390
    2015$2,957 +1.3%$488,390 +6.6%
    2014$2,918 +0.7%$457,956
    2013$2,899 +12.8%$457,956
    2012$2,571 --
    2011$2,571 --
    2010$2,571 --
    2009-- --
    2008-- --
    2007-- --
    2006-- --
    2005-- --
    2004-- --
    2003-- --

    Find assessor info on the county website

    Neighborhood: 29650

    Nearby schools

    GreatSchools rating
    Schools provided by the listing agent
    • Elementary: Brushy Creek
    • Middle: Riverside
    • High: Riverside

    Source: The MLS. This data may not be complete. We recommend contacting the local school district to confirm school assignments for this home.

    Get a cash offer in 3 minutes
    Find out how much your home could sell for in as little as 3 minutes with a no-obligation cash offer.
    Estimated market value
    $928,100
    Get a cash offer in 3 minutes
    Find out how much your home could sell for in as little as 3 minutes with a no-obligation cash offer.
    Estimated market value
    $928,100