Welcome home to this four bedroom, two bathroom single family home in the highly sought after Council Rock School District. Upon entering, you'll notice the beautiful hardwood floors that continue up the stairs and into all four bedrooms, protected by carpeting. The main level has a large living space next to the dining room and kitchen. Down the first flight of stairs, you will enter a beautifully updated family room, complete with a new wood burning stove insert for those chilly winter evenings. Off the family room is a completely updated laundry room with plenty of daylight and work space. Down the next flight of stairs is a bonus space, perfect for a play room, office, gym, the possibilities are endless! There is also a large amount of storage space in the built in closets. Speaking of storage, the two car garage and full length attic offer additional storage for you as well. One of the most appealing aspects of this property is it's location. Exit the family room through the beautiful sliding doors and you will find yourself in a private backyard with plenty of brick patio hard scaping and beautiful trees with character. Backing up to a nature preserve ensures that no one will build behind you. Across the street is Playwicki Farm which hosts a plethora of events year round for the family. Whether you're visiting the farmer's market, a family fun day or just going for a walk, Playwicki Farm is an ideal park to spend time in Bucks County.
Sold for $510,000
$510,000
309 Bridgetown Pike, Langhorne, PA 19053
4beds
2,405sqft
Single Family Residence
Built in 1970
0.52 Acres Lot
$606,800 Zestimate®
$212/sqft
$3,489 Estimated rent
Home value
$606,800
$576,000 - $637,000
$3,489/mo
Zestimate® history
Owner options
List your home for rent
$3,489/mo
Rent Zestimate®
Find your next renter with Zillow Rental Manager. Plus, with online applications, you can quickly screen prospective tenants – for free.
$3,489/mo
Rent Zestimate®
Refinance and save
$3,215/mo
Est. payment
Refinancing to a lower rate could help reduce your monthly payments and save thousands over the life of the loan.
$3,215/mo
Est. payment
Explore your selling options
Work with a Zillow partner agent
Leverage their expertise and Zillow's premium Showcase listings to get your home seen by more buyers.
Get startedList with your own agent
Get your home in front of millions of buyers by listing it on Zillow.
Learn how to do itSell it yourself
Take full control of how buyers see your home on Zillow by listing For Sale by Owner (FSBO).
List your homeWhat's special
Full length atticBonus spacePlay roomBeautiful treesPrivate backyardUpdated family roomLarge living space
Zillow last checked:
Listing updated:
Listed by:
Juanita Crain 267-229-4422,
Keller Williams Real Estate - Newtown,
Listing Team: Alexis Cohen And Associates
Bought with:
John Katein, RS334688
Century 21 Veterans-Newtown
Source: Bright MLS,MLS#: PABU2065030
Facts & features
Interior
Bedrooms & bathrooms
- Bedrooms: 4
- Bathrooms: 2
- Full bathrooms: 2
Basement
- Area: 405
Heating
- Baseboard, Wood Stove, Oil, Wood
Cooling
- Whole House Fan, Window Unit(s), Zoned, Electric
Appliances
- Included: Water Heater
Features
- Basement: Finished
- Number of fireplaces: 1
Interior area
- Total structure area: 2,405
- Total interior livable area: 2,405 sqft
- Finished area above ground: 2,000
- Finished area below ground: 405
Property
Parking
- Total spaces: 6
- Parking features: Garage Faces Side, Attached, Driveway
- Attached garage spaces: 2
- Uncovered spaces: 4
Accessibility
- Accessibility features: None
Features
- Levels: Multi/Split,Four
- Stories: 4
- Patio & porch: Brick, Patio
- Exterior features: Extensive Hardscape, Lighting, Flood Lights, Rain Gutters
- Pool features: None
- Has view: Yes
- View description: Trees/Woods
Lot
- Size: 0.52 Acres
- Dimensions: 125.00 x 180.00
Details
- Additional structures: Above Grade, Below Grade
- Parcel number: 31056002
- Zoning: R2
- Special conditions: Standard
Construction
Type & style
- Home type: SingleFamily
- Property subtype: Single Family Residence
Materials
- Frame
- Foundation: Block
Condition
- New construction: No
- Year built: 1970
Utilities & green energy
- Sewer: On Site Septic
- Water: Public
Community & HOA
Community
- Subdivision: None Available
HOA
- Has HOA: No
Location
- Region: Langhorne
- Municipality: NORTHAMPTON TWP
Financial & listing details
- Price per square foot: $212/sqft
- Tax assessed value: $31,600
- Annual tax amount: $5,821
- Date on market: 2/23/2024
- Listing agreement: Exclusive Agency
- Listing terms: Cash,Conventional,FHA,VA Loan
- Inclusions: Refrigerator, Washer And Dryer, Outdoor Tv And Box, 2 Indoor Tvs All In As Is Condition, No Monetary Value
- Exclusions: Window Treatments, Staging Items
- Ownership: Fee Simple
Price history
| Date | Event | Price |
|---|---|---|
| 3/29/2024 | Sold | $510,000-7.3%$212/sqft |
Source:  Bright MLS #PABU2065030 Report a problem Bright MLS #PABU2065030 Report a problem | ||
| 2/27/2024 | Pending sale | $550,000$229/sqft |
Source: Bright MLS #PABU2065030 Report a problem | ||
| 2/23/2024 | Listed for sale | $550,000-1%$229/sqft |
Source: Bright MLS #PABU2065030 Report a problem | ||
| 1/16/2024 | Listing removed | $555,555$231/sqft |
Source: Berkshire Hathaway HomeServices Fox & Roach, REALTORS #PABU2061486 Report a problem | ||
| 12/19/2023 | Pending sale | $555,555$231/sqft |
Source: Bright MLS #PABU2061486 Report a problem | ||
| 12/6/2023 | Price change | $555,555-2.5%$231/sqft |
Source: Bright MLS #PABU2061486 Report a problem | ||
| 11/30/2023 | Listed for sale | $569,900+59.3%$237/sqft |
Source: Bright MLS #PABU2061486 Report a problem | ||
| 8/3/2016 | Sold | $357,800$149/sqft |
Source: Public Record Report a problem | ||
Public tax history
| Year | Property taxes | Tax assessment |
|---|---|---|
| 2025 | $6,343 +2.3% | $31,600 |
| 2024 | $6,201 +8.1% | $31,600 |
| 2023 | $5,736 +0.9% | $31,600 |
| 2022 | $5,684 +3.3% | $31,600 |
| 2021 | $5,504 +2.3% | $31,600 |
| 2020 | $5,380 +6.4% | $31,600 |
| 2018 | $5,058 +4% | $31,600 |
| 2017 | $4,863 +41.1% | $31,600 |
| 2016 | $3,448 | $31,600 |
| 2015 | -- | $31,600 |
| 2014 | -- | $31,600 |
| 2013 | -- | $31,600 |
| 2012 | -- | $31,600 |
| 2011 | -- | $31,600 |
| 2010 | -- | $31,600 |
| 2009 | -- | $31,600 |
| 2008 | -- | $31,600 |
| 2007 | -- | $31,600 |
| 2006 | -- | $31,600 |
| 2005 | -- | $31,600 +300% |
| 2004 | -- | $7,900 |
| 2003 | -- | $7,900 |
| 2002 | -- | $7,900 |
| 2000 | -- | $7,900 |
Find assessor info on the county website
Neighborhood: 19053
Nearby homes
- $614,0003 bd2 ba2.5k sqft44 Bellwood Dr, Feasterville Trevose, PA 19053Off Market
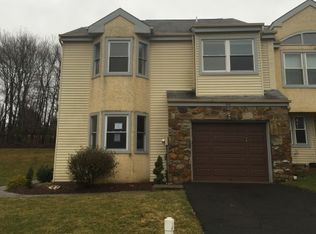
- $579,7003 bd2 ba2.3k sqft42 Bellwood Dr, Trevose, PA 19053Off Market
- $518,7003 bd2 ba2.1k sqft40 Bellwood Dr, Langhorne, PA 19053Off Market
- $501,1003 bd2 ba2.3k sqft38 Bellwood Dr, Langhorne, PA 19053Off Market
- $607,3003 bd2 ba2.8k sqft46 Bellwood Dr, Feasterville, PA 19053Off Market
- $591,7003 bd2 ba2.5k sqft36 Bellwood Dr, Langhorne, PA 19053Off Market
- $551,6003 bd2 ba2.5k sqft34 Bellwood Dr, Langhorne, PA 19053Off Market
- $659,7003 bd2 ba2k sqft333 Bridgetown Pike, Feasterville Trevose, PA 19053Off Market
Nearby schools
GreatSchools rating
- 8/10Holland El SchoolGrades: K-6Distance: 1.2 mi
- 7/10Holland Middle SchoolGrades: 7-8Distance: 1.8 mi
- 10/10Council Rock High School SouthGrades: 9-12Distance: 3.1 mi
Schools provided by the listing agent
- Elementary: Holland
- Middle: Holland
- District: Council Rock
Source: Bright MLS. This data may not be complete. We recommend contacting the local school district to confirm school assignments for this home.
Get a cash offer in 3 minutes
Find out how much your home could sell for in as little as 3 minutes with a no-obligation cash offer.
Estimated market value
$606,800
Get a cash offer in 3 minutes
Find out how much your home could sell for in as little as 3 minutes with a no-obligation cash offer.
Estimated market value
$606,800
- Pennsylvania
- Bucks County
- Feasterville Trevose
- 19053
- 309 Bridgetown Pike
Nearby cities
Nearby zip codes
Other Feasterville Trevose Topics
- Apartments for Rent in 19053
- Houses for Sale in 19053
- Houses for Rent in 19053
- 19053 Real Estate
- Feasterville Trevose Condos
- Houses for Sale in Feasterville Trevose
- Newest Listings in Feasterville Trevose
- Feasterville Trevose Home Values
- Feasterville Trevose Real Estate Agents
- Feasterville Trevose Refinance
- Feasterville Trevose Mortgage Rates
