Welcome home to this lovely 3 bedroom, 1.5 bath split level single family home located in the desirable neighborhood of Barclay in Cherry Hill. This home is located in a cul de sac with non-thru traffic. When you walk through the front door on the lower level this is where you find the spacious family room with a working stone fireplace and bright sunny windows. The half bath and laundry is also located on the lower level. Walk upstairs to open floor plan and this is where you find the living room with ceiling fan, and dining room with wood flooring. The large kitchen features cherry cabinetry, stainless steel appliances, granite countertops, decorative backsplash and tile floors. With a few steps off the living room, walk upstairs to the second floor and this is where you find the primary bedroom, large full size bath and two additional spacious bedrooms with hardwood flooring in the hallway. The exterior of the property, you will see the repaved concrete driveway leading to the front and back entry of the home. The backyard is fenced in and spacious with trees blocking the sun which also provides a lot privacy for enjoyment. Great place to entertain friends and family. In terms location, there is plenty of shopping in area, a large variety of restaurants, and numerous medical facilities. Easy access to Philadelphia and major highways. Given the limited inventory, this home will not last long. Make your appointment today!
Sold for $380,000
$380,000
309 Brookmead Dr, Cherry Hill, NJ 08034
3beds
1,452sqft
Single Family Residence
Built in 1956
-- sqft lot
$451,900 Zestimate®
$262/sqft
$3,271 Estimated rent
Home value
$451,900
$429,000 - $474,000
$3,271/mo
Zestimate® history
Owner options
List your home for rent
$3,271/mo
Rent Zestimate®
Find your next renter with Zillow Rental Manager. Plus, with online applications, you can quickly screen prospective tenants – for free.
$3,271/mo
Rent Zestimate®
Refinance and save
$2,792/mo
Est. payment
Refinancing to a lower rate could help reduce your monthly payments and save thousands over the life of the loan.
$2,792/mo
Est. payment
Explore your selling options
Work with a Zillow partner agent
Leverage their expertise and Zillow's premium Showcase listings to get your home seen by more buyers.
Get startedList with your own agent
Get your home in front of millions of buyers by listing it on Zillow.
Learn how to do itSell it yourself
Take full control of how buyers see your home on Zillow by listing For Sale by Owner (FSBO).
List your homeWhat's special
Large variety of restaurantsHalf bathBright sunny windowsLarge kitchenSpacious family roomCherry cabinetryOpen floor plan
Zillow last checked:
Listing updated:
Listed by:
Gray Primas 856-371-9137,
Long & Foster Real Estate, Inc.
Bought with:
Michael Dougherty, 2295315
Keller Williams Philadelphia
Source: Bright MLS,MLS#: NJCD2059440
Facts & features
Interior
Bedrooms & bathrooms
- Bedrooms: 3
- Bathrooms: 2
- Full bathrooms: 1
- 1/2 bathrooms: 1
Rooms
- Room types: Living Room, Primary Bedroom, Bedroom 2, Bedroom 3, Kitchen, Family Room, Laundry
Basement
- Area: 0
Heating
- Forced Air, Natural Gas
Cooling
- Central Air, Electric
Appliances
- Included: Gas Water Heater
- Laundry: Laundry Room
Features
- Dry Wall
- Flooring: Ceramic Tile, Carpet, Hardwood
- Has basement: No
- Has fireplace: No
Interior area
- Total structure area: 1,452
- Total interior livable area: 1,452 sqft
- Finished area above ground: 1,452
- Finished area below ground: 0
Property
Parking
- Total spaces: 1
- Parking features: Garage Faces Front, Attached
- Attached garage spaces: 1
Accessibility
- Accessibility features: None
Features
- Levels: Multi/Split,Three
- Stories: 3
- Pool features: None
Lot
- Dimensions: 70.00 x 0.00
Details
- Additional structures: Above Grade, Below Grade
- Parcel number: 0900342 0900056
- Zoning: RESIDENTIAL
- Special conditions: Standard
Construction
Type & style
- Home type: SingleFamily
- Property subtype: Single Family Residence
Materials
- Aluminum Siding, Brick
- Foundation: Concrete Perimeter
Condition
- New construction: No
- Year built: 1956
Utilities & green energy
- Sewer: Public Sewer
- Water: Public
Community & HOA
Community
- Subdivision: Barclay
HOA
- Has HOA: No
Location
- Region: Cherry Hill
- Municipality: CHERRY HILL TWP
Financial & listing details
- Price per square foot: $262/sqft
- Tax assessed value: $172,000
- Annual tax amount: $7,027
- Date on market: 12/12/2023
- Listing agreement: Exclusive Agency
- Listing terms: Cash,Conventional,FHA,VA Loan
- Inclusions: Shed, Washer / Dryer, Kitchen Appliance
- Exclusions: All Personal Property
- Ownership: Fee Simple
Price history
| Date | Event | Price |
|---|---|---|
| 2/6/2024 | Sold | $380,000+1.3%$262/sqft |
Source:  Bright MLS #NJCD2059440 Report a problem Bright MLS #NJCD2059440 Report a problem | ||
| 12/31/2023 | Pending sale | $375,000$258/sqft |
Source: Bright MLS #NJCD2059440 Report a problem | ||
| 12/21/2023 | Contingent | $375,000$258/sqft |
Source: Bright MLS #NJCD2059440 Report a problem | ||
| 12/12/2023 | Listed for sale | $375,000+31.6%$258/sqft |
Source: Bright MLS #NJCD2059440 Report a problem | ||
| 8/28/2020 | Sold | $285,000-1.7%$196/sqft |
Source: Public Record Report a problem | ||
| 7/22/2020 | Pending sale | $289,900$200/sqft |
Source: Pat McKenna Realtors #NJCD396768 Report a problem | ||
| 6/29/2020 | Listed for sale | $289,900+30.3%$200/sqft |
Source: Pat McKenna Realtors #NJCD396768 Report a problem | ||
| 3/20/2015 | Sold | $222,500-3.2%$153/sqft |
Source: Public Record Report a problem | ||
| 1/18/2015 | Price change | $229,900-4.2%$158/sqft |
Source: Philadelphia Regional Realty, LLC #6483686 Report a problem | ||
| 11/10/2014 | Listed for sale | $239,900-4%$165/sqft |
Source: Philadelphia Regional Realty, LLC #6483686 Report a problem | ||
| 11/2/2006 | Sold | $250,000+78.6%$172/sqft |
Source: Public Record Report a problem | ||
| 12/11/2000 | Sold | $140,000+12%$96/sqft |
Source: Public Record Report a problem | ||
| 8/19/1998 | Sold | $125,000$86/sqft |
Source: Public Record Report a problem | ||
Public tax history
| Year | Property taxes | Tax assessment |
|---|---|---|
| 2025 | $7,479 +5.2% | $172,000 |
| 2024 | $7,109 -1.6% | $172,000 |
| 2023 | $7,227 +2.8% | $172,000 |
| 2022 | $7,028 +0.9% | $172,000 |
| 2021 | $6,963 +0% | $172,000 |
| 2020 | $6,959 +0.2% | $172,000 |
| 2019 | $6,942 +1.4% | $172,000 |
| 2018 | $6,847 +1.3% | $172,000 |
| 2017 | $6,756 +1.6% | $172,000 |
| 2016 | $6,650 +1.1% | $172,000 |
| 2015 | $6,576 +2.1% | $172,000 |
| 2014 | $6,440 -2.4% | $172,000 |
| 2013 | $6,600 +2.3% | $172,000 +66% |
| 2012 | $6,451 +5.6% | $103,600 |
| 2011 | $6,108 +2.3% | $103,600 |
| 2010 | $5,974 +2.1% | $103,600 |
| 2009 | $5,852 | $103,600 |
| 2008 | -- | $103,600 |
| 2007 | -- | $103,600 |
| 2006 | -- | $103,600 |
| 2005 | -- | $103,600 |
| 2004 | -- | $103,600 |
| 2003 | -- | $103,600 |
| 2002 | -- | $103,600 |
| 2001 | -- | $103,600 |
Find assessor info on the county website
Neighborhood: Erlton-Ellisburg
Nearby homes
- $543,5004 bd3 ba1.7k sqft313 Brookmead Dr, Cherry Hill, NJ 08034Off Market
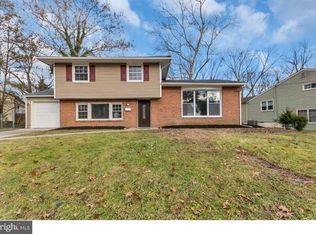
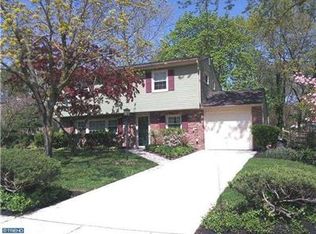
- $516,800-- bd-- ba2.3k sqft305 Brookmead Dr, Cherry Hill, NJ 08034Off Market
- $477,4003 bd2 ba1.7k sqft315 Brookmead Dr, Cherry Hill, NJ 08034Off Market
- $499,0003 bd2 ba1.4k sqft2 Grass Rd, Cherry Hill, NJ 08034Sold
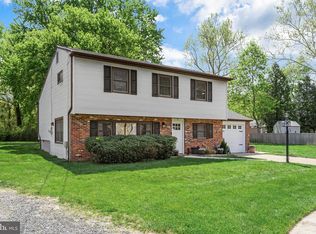
- $493,800-- bd-- ba1.8k sqft308 Brookmead Dr, Cherry Hill, NJ 08034Off Market
- $430,800-- bd-- ba1.4k sqft312 Brookmead Dr, Cherry Hill, NJ 08034Off Market
- $514,8005 bd3 ba2.1k sqft4 Grass Rd, Cherry Hill, NJ 08034Off Market
- $438,600-- bd-- ba1.4k sqft8 Grass Rd, Cherry Hill, NJ 08034Off Market
Nearby schools
GreatSchools rating
- 7/10A. Russell Knight Elementary SchoolGrades: K-5Distance: 0.6 mi
- 7/10Rosa International Middle SchoolGrades: 6-8Distance: 1.5 mi
- 5/10Cherry Hill High-West High SchoolGrades: 9-12Distance: 1.6 mi
Schools provided by the listing agent
- High: Cherry Hill High - East
- District: Cherry Hill Township Public Schools
Source: Bright MLS. This data may not be complete. We recommend contacting the local school district to confirm school assignments for this home.
Get a cash offer in 3 minutes
Find out how much your home could sell for in as little as 3 minutes with a no-obligation cash offer.
Estimated market value
$451,900
Get a cash offer in 3 minutes
Find out how much your home could sell for in as little as 3 minutes with a no-obligation cash offer.
Estimated market value
$451,900
- New Jersey
- Camden County
- Cherry Hill
- 08034
- Erlton-Ellisburg
- 309 Brookmead Dr
Nearby cities
Nearby neighborhoods
Nearby zip codes
Other Cherry Hill Topics
