Skip main navigation
Off market
  • $696,900

    309 Brookwood Dr, Downingtown, PA 19335

    4beds
    2,447sqft
    Detached
    Built in 1981
    0.48 Acres Lot
    $696,900 Zestimate®
    $285/sqft
    $3,289 Estimated rent

    Home value

    $696,900

    $662,000 - $732,000

    $3,289/mo

    Zestimate® history
    Loading
    Loading...

    Owner options

    List your home for rent

    $3,289/mo

    Rent Zestimate®

    Find your next renter with Zillow Rental Manager. Plus, with online applications, you can quickly screen prospective tenants – for free.

    Learn more

    $3,289/mo

    Rent Zestimate®

    Refinance and save

    $4,480/mo

    Est. payment

    Refinancing to a lower rate could help reduce your monthly payments and save thousands over the life of the loan.

    See today's rates

    $4,480/mo

    Est. payment

    Explore your selling options

    Work with a Zillow partner agent

    Leverage their expertise and Zillow's premium Showcase listings to get your home seen by more buyers.

    Get started

    List with your own agent

    Get your home in front of millions of buyers by listing it on Zillow.

    Learn how to do it

    Sell it yourself

    Take full control of how buyers see your home on Zillow by listing For Sale by Owner (FSBO).

    List your home

    What's special

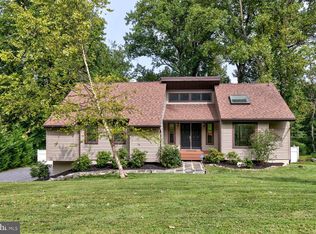
    How would you like to prepare your holiday meals and serve your guests in this brand new gourmet/professional kitchen? Only available due to a relocation, this highly updated Brick Front Colonial Home in popular "Brookwood" is a must see ! The traditional exterior of this home is lovely with its tiered hardscaped walled flower beds and sidewalk, but once inside the "traditional" Colonial is now a very open first floor plan with great space with bright natural light! This home lives large despite its smaller sq ftage .. you need to see to appreciate! The reconstruction of the space is notable not only for every day family use but for entertaining! You probably missed Thanksgiving, but if you're quick you may make it for all of the other upcoming holidays. For more casual entertaining use the 8' walnut countered island for your snacks or meal and be a part of the meal prep event. Or, if you'd rather enjoy a traditional table, the breakfast/dining area now seats 6 but can accomodate 8 -10 easily. After your meal relax in the large family room or living room ( your choice) to enjoy the warmth of the fireplace. This is a brick wood burning fireplace or, you can easily make the conversion to gas as that is already in place for you ! Gas cooking on the 6 Burner Professional JennAir stove , the gas grill, the newer dual zone HVAC with an efficient gas back-up as well for the main living area. The heating and cooling is very efficient and comfortable with this newer split Lennox system. Check us out on the Utility Bills! On a nice day or evening enjoy the privacy on the three tiered rear deck; accessible from the kitchen area. This home has many many upgrades and amenities due to continual care and attention to detail by its current and past owners. All baths have been totally updated, driveway replaced previously , lots of well crafted carpentry.. built in bookcases, wainscoting and chair-rail, crown moulding, curio areas.. all the things that you don't often see anymore! Hardwood floors on 1st fl, in the Master Bedroom and tumbled marble tile in foyer and baths. Top of the line appliances.. Bosch Dishwasher, Jennaire Microwave/Convection Oven combo..Quartz and Walnut custom counters in the kitchen., roll out shelves, soft close drawers and... don't miss the floor to ceiling full pantry and work planning desk with USB ports , recessed lighting, pendants and two large new sliding kitchen windows for good natural light! The 2nd floor bedrooms are nicely sized. Note the pedaestal sink and whirlpool Jacuzzi tub and built in cabinetry in the Hall Bath . The Master features an oversized ceramic tile shower and newer vanity. The Lower Level is finished and adaptable to your needs. It is currently a home office and play area! With its' built in storage cabinets as well as a large picture/casement window for some natural light the room has great potential! Outside enjoy the newly installed slate patio, fenced in rear yard and direct access to the decks above. The wooded rear yard provides privacy and quiet enjoyment.Just minutes to all shopping, Rts 100, 113, 202, PA Turnpike and Township Parks, Struble Trail and Marsh Creek State Park! This is a great convenient location with award- winning schools! This home will not disappoint. Don't miss checking out the schools and greater community as well!!

    This property is not currently displayed as for sale or rent on Zillow. This may be different from what's on other websites or public sources.
    Facts & features

    Interior

    Bedrooms & bathrooms
    • Bedrooms: 4
    • Bathrooms: 3
    • Full bathrooms: 2
    • 1/2 bathrooms: 1
    Heating
    • Heat pump, Electric, Gas
    Cooling
    • Central
    Appliances
    • Included: Dishwasher, Dryer, Freezer, Garbage disposal, Microwave, Range / Oven, Refrigerator
    Features
    • Kitchen Island, Pantry, Recessed Lighting, Built-Ins, Crown Molding, Open Floorplan, Wainscotting, Upgraded Countertops, Kitchen - Table Space, Kitchen - Gourmet, Stall Shower
    • Flooring: Carpet, Hardwood
    • Basement: Y
    • Has fireplace: Yes
    Interior area
    • Total interior livable area: 2,447 sqft
    • Finished area below ground: 400

    Property

    Parking
    • Total spaces: 6
    • Parking features: Garage - Attached
    Features
    • Exterior features: Brick
    Lot
    • Size: 0.48 Acres
    Details
    • Parcel number: 3304J00380000
    • Special conditions: Standard

    Construction

    Type & style
    • Home type: SingleFamily
    • Architectural style: Conventional
    • Property subtype: Detached
    Condition
    • Year built: 1981

    Community & HOA

    Location
    • Region: Downingtown

    Financial & listing details

    • Price per square foot: $285/sqft
    • Tax assessed value: $171,570
    • Annual tax amount: $6,231

    Price history

    DateEventPrice
    1/3/2020Sold$460,000-0.9%$188/sqft
    Source: Public Record Report a problem
    11/20/2019Pending sale$464,000$190/sqft
    Source: RE/MAX Direct #PACT493360 Report a problem
    11/15/2019Listed for sale$464,000+23.1%$190/sqft
    Source: RE/MAX Direct #PACT493360 Report a problem
    5/27/2015Sold$377,000+0.5%$154/sqft
    Source: Public Record Report a problem
    4/6/2015Listed for sale$375,000$153/sqft
    Source: Coldwell Banker Preferred - Old City Office #6546922 Report a problem

    Public tax history

    YearProperty taxesTax assessment
    2025$6,231 +2.6%$171,570
    2024$6,070 +3.4%$171,570
    2023$5,873 +3%$171,570
    2022$5,701 +2.6%$171,570
    2021$5,558 +191.4%$171,570
    2020$1,908 -64.9%$171,570
    2019$5,434 $171,570
    2018$5,434 +9899.6%$171,570
    2017$54 -98.9%$171,570
    2016$5,062 $171,570
    2015$5,062 $171,570
    2014$5,062 $171,570
    2013-- $171,570
    2012-- $171,570
    2011-- $171,570
    2010-- $171,570
    2009-- $171,570
    2008-- $171,570
    2007-- $171,570
    2006-- $171,570
    2005-- $171,570
    2004-- $171,570
    2003-- $171,570
    2000-- $171,570
    Find assessor info on the county website

    Neighborhood: 19335

    Nearby schools

    GreatSchools rating
    Schools provided by the listing agent
    • Elementary: UWCHLAN HILLS
    • Middle: LIONVILLE
    • High: DOWNINGTOWN HS EAST CAMPUS
    • District: DOWNINGTOWN AREA

    Source: The MLS. This data may not be complete. We recommend contacting the local school district to confirm school assignments for this home.

    Get a cash offer in 3 minutes
    Find out how much your home could sell for in as little as 3 minutes with a no-obligation cash offer.
    Estimated market value
    $696,900
    Get a cash offer in 3 minutes
    Find out how much your home could sell for in as little as 3 minutes with a no-obligation cash offer.
    Estimated market value
    $696,900