Skip main navigation
Sold for $1,265,000
  • $1,265,000

    309 Buena Vista Road, New City, NY 10956

    4beds
    3,560sqft
    Single Family Residence, Residential
    Built in 2004
    2.5 Acres Lot
    $1,418,300 Zestimate®
    $355/sqft
    $5,850 Estimated rent

    Home value

    $1,418,300

    $1.32M - $1.52M

    $5,850/mo

    Zestimate® history
    Loading
    Loading...

    Owner options

    List your home for rent

    $5,850/mo

    Rent Zestimate®

    Find your next renter with Zillow Rental Manager. Plus, with online applications, you can quickly screen prospective tenants – for free.

    Learn more

    $5,850/mo

    Rent Zestimate®

    Refinance and save

    $8,548/mo

    Est. payment

    Refinancing to a lower rate could help reduce your monthly payments and save thousands over the life of the loan.

    See today's rates

    $8,548/mo

    Est. payment

    Explore your selling options

    Work with a Zillow partner agent

    Leverage their expertise and Zillow's premium Showcase listings to get your home seen by more buyers.

    Get started

    List with your own agent

    Get your home in front of millions of buyers by listing it on Zillow.

    Learn how to do it

    Sell it yourself

    Take full control of how buyers see your home on Zillow by listing For Sale by Owner (FSBO).

    List your home

    What's special

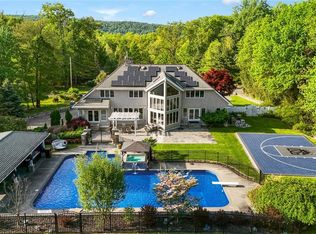
    Have you’ve been looking for an extended family set up? This home has plenty of space. This immaculate Colonial offers over 5,000 ft. sq ft w/ 4 bedrooms 3 1/2 baths on the main living area. Gourmet kitchen with stainless steel appliances, cherry cabinets, large granite island with prep sink. Gourmet kitchen flows into a huge eat in area. Hard wood Floors throughout. Stroll up the beautiful spiral staircase to the 4 bedrooms upstairs. The master bedroom with vaulted ceilings is 15' x 17' also has a its own sitting area 12' x 13' separated by French doors to enjoy your favorite book or great baby nursery. The mater bath is 13' x 17' with radiant heat floors, rectangular shower large whirlpool tub 3 skylights help give great natural light. Keep walking through the master bath into the huge 10' x 13' walk in closet Bedroom #2 has its own custom built Juliet balcony, Bedroom #3 has its own separate space that can become a large walk in closet, bedroom #4 is next to the full bathroom with radiant heat floors. Step out the French doors from the gourmet kitchen to the composite deck and private paver patio surrounded by the 2.5 acre beautiful property. The walk out lower level has 1,500 sq. ft. with 15' x 15' full kitchen and two office spaces - 1st office space is 10' x 10 and the 2nd office space is 10' x 16. Additional Information: Amenities:Dressing Area,Pedestal Sink,Soaking Tub,Storage,ParkingFeatures:3 Car Attached,

    Zillow last checked:

    Listing updated:

    Listed by:

    Mark Dari 914-772-1471,

    Howard Hanna Rand Realty 845-634-4202

    Bought with:

    Moshe Hopstein, 31HO1049175

    Landslide Realty Corp

    Naftuli Green, 10401320605

    Landslide Realty Corp

    Source: OneKey® MLS as distributed by MLS GRID,MLS#: H6235028MLS Logo

    Facts & features

    Interior

    Bedrooms & bathrooms
    • Bedrooms: 4
    • Bathrooms: 4
    • Full bathrooms: 3
    • 1/2 bathrooms: 1
    Bedroom 1
    • Level: Second
    Bedroom 2
    • Level: Second
    Bedroom 3
    • Level: Second
    Bathroom 1
    • Description: 16' x 17' master bath
    • Level: Second
    Bathroom 2
    • Level: Second
    Other
    • Level: First
    Other
    • Level: Second
    Bonus room
    • Description: 12' x 13' sitting room off master
    • Level: Second
    Dining room
    • Level: First
    Family room
    • Description: sunken
    • Level: First
    Family room
    • Description: 14 x 14
    • Level: Basement
    Kitchen
    • Level: First
    Kitchen
    • Description: 15' x 15'
    • Level: Basement
    Laundry
    • Level: First
    Living room
    • Level: First
    Office
    • Description: 11' x 13' with door to exterior
    • Level: First
    Office
    • Description: 10' x 10'
    • Level: Basement
    Office
    • Description: 10' x 16'
    • Level: Basement
    Heating
    • Baseboard
    Cooling
    • Central Air
    Appliances
    • Included: Cooktop, Dishwasher, Dryer, Freezer, Microwave, Refrigerator, Stainless Steel Appliance(s), Washer, Gas Water Heater
    • Laundry: Inside
    Features
    • Cathedral Ceiling(s), Chandelier, Chefs Kitchen, Double Vanity, Eat-in Kitchen, Entrance Foyer, Formal Dining, Granite Counters, Kitchen Island, Primary Bathroom, Open Kitchen
    • Flooring: Hardwood
    • Windows: Double Pane Windows, Drapes, Skylight(s)
    • Basement: Walk-Out Access
    • Attic: Partial
    Interior area
    • Total structure area: 3,560
    • Total interior livable area: 3,560 sqft

    Property

    Parking
    • Total spaces: 3
    • Parking features: Attached, Garage Door Opener
    Features
    • Levels: Multi/Split
    • Patio & porch: Deck, Patio, Porch, Terrace, Wrap Around
    • Exterior features: Juliet Balcony, Mailbox
    • Has view: Yes
    • View description: Mountain(s)
    Lot
    • Size: 2.5 Acres
    • Features: Near Public Transit, Near School, Sprinklers In Front, Sprinklers In Rear, Views
    Details
    • Parcel number: 39208903302000020490000000

    Construction

    Type & style
    • Home type: SingleFamily
    • Architectural style: Colonial
    • Property subtype: Single Family Residence, Residential
    Condition
    • Year built: 2004

    Utilities & green energy

    • Sewer: Septic Tank
    • Water: Public
    • Utilities for property: Trash Collection Public

    Community & HOA

    Community
    • Security: Security System
    HOA
    • Has HOA: No
    Location
    • Region: New City

    Financial & listing details

    • Price per square foot: $355/sqft
    • Tax assessed value: $203,900
    • Annual tax amount: $18,733
    • Date on market: 6/2/2023
    • Listing agreement: Exclusive Right To Sell
    • Inclusions: Door Hardware, Oven/Range

    Price history

    DateEventPrice
    9/1/2023Sold$1,265,000-2.6%$355/sqft
    Source: OneKey® MLS as distributed by MLS GRID #H6235028 Report a problem
    6/29/2023Pending sale$1,299,000$365/sqft
    Source: OneKey® MLS as distributed by MLS GRID #H6235028 Report a problem
    3/28/2023Listed for sale$1,299,000$365/sqft
    Source: OneKey® MLS as distributed by MLS GRID #H6235028 Report a problem
    3/1/2023Listing removed--
    Source: OneKey® MLS as distributed by MLS GRID #H6206375 Report a problem
    2/2/2023Price change$1,299,000-3%$365/sqft
    Source: OneKey® MLS as distributed by MLS GRID #H6206375 Report a problem
    12/13/2022Price change$1,339,000-0.7%$376/sqft
    Source: OneKey® MLS as distributed by MLS GRID #H6206375 Report a problem
    10/25/2022Price change$1,349,000-3.6%$379/sqft
    Source: OneKey® MLS as distributed by MLS GRID #H6206375 Report a problem
    9/21/2022Price change$1,399,000-6.4%$393/sqft
    Source: OneKey® MLS as distributed by MLS GRID #H6206375 Report a problem
    8/23/2022Listed for sale$1,495,000+153.4%$420/sqft
    Source: OneKey® MLS as distributed by MLS GRID #H6206375 Report a problem
    10/6/2012Listing removed$590,000$166/sqft
    Source: century 21 grand #534191 Report a problem
    10/2/2012Price change$590,000-33.7%$166/sqft
    Source: century 21 grand #534191 Report a problem
    4/4/2012Listed for sale$890,000+345%$250/sqft
    Source: century 21 grand #524673 Report a problem
    1/29/2001Sold$200,000$56/sqft
    Source: Public Record Report a problem

    Public tax history

    YearProperty taxesTax assessment
    2025-- $203,900
    2024-- $203,900
    2023-- $203,900
    2022-- $203,900
    2021-- $203,900 +13.3%
    2020-- $179,900
    2019-- $179,900
    2018-- $179,900
    2017$16,629 $179,900
    2016-- $179,900
    2015-- $179,900
    2014-- $179,900 -17.4%
    2013-- $217,700
    2012-- $217,700
    2011-- $217,700
    2010-- $217,700
    2009-- $217,700 -12.9%
    2007-- $250,000
    2006-- $250,000 -11.6%
    2005-- $282,900 +54.9%
    2004-- $182,600 +46.2%
    2003-- $124,900
    2002-- $124,900
    2001-- $124,900
    2000-- $124,900
    Find assessor info on the county website

    Neighborhood: 10956

    Nearby schools

    GreatSchools rating
    Schools provided by the listing agent
    • Elementary: Kakiat Elementary School
    • Middle: Pomona Middle School
    • High: Ramapo

    Source: OneKey® MLS as distributed by MLS GRID. This data may not be complete. We recommend contacting the local school district to confirm school assignments for this home.

    Get a cash offer in 3 minutes
    Find out how much your home could sell for in as little as 3 minutes with a no-obligation cash offer.
    Estimated market value
    $1,418,300
    Get a cash offer in 3 minutes
    Find out how much your home could sell for in as little as 3 minutes with a no-obligation cash offer.
    Estimated market value
    $1,418,300