Welcome to 309 Burlington Common, a hidden gem nestled within a beautifully maintained gated community in Santa Ana. This exceptional two-story single-family residence offers one of the largest and most desirable floor plans in the neighborhood, combining comfort, functionality, and impressive upgrades throughout.
Offering approximately 1,315 square feet of thoughtfully designed living space, this home features three spacious bedrooms, two full bathrooms, and a versatile loft that can easily be converted into a fourth bedroom, home office, or playroom. The downstairs bathroom is equipped with a modern AI smart toilet for added convenience. Soaring cathedral ceilings, abundant natural light, and a warm fireplace create an inviting atmosphere in the spacious living room, making it perfect for both everyday living and entertaining.
The upgraded kitchen is beautifully appointed with granite countertops featuring a double bullnose edge and full-height granite backsplash, stainless steel appliances, a convection oven as wells as a convection microwave and an indoor BBQ grill—ideal for the home chef. The renovated bathrooms showcase stylish finishes, while the home also features elegant travertine stone flooring downstairs and durable waterproof Mohawk laminate flooring throughout the upstairs.
Additional upgrades include central air conditioning, a tankless water heater, and a finished two-car garage complete with more than 20 built-in storage cabinets, providing exceptional organization and functionality.
Step outside into your own private backyard retreat, thoughtfully designed for year-round enjoyment. The outdoor space features an Alumawood patio cover with a gable extension, a Tiger Wire screened patio enclosure, tranquil rain curtain water features, a decorative pond, a spacious 10' x 12' storage shed, plus three additional storage sheds—creating the perfect setting for outdoor dining, entertaining, gardening, or simply relaxing.
Ideally located just minutes from Fountain Valley, Westminster, and Garden Grove, this home offers convenient access to shopping, dining, parks, schools, and major freeways. The low HOA fee of only $95 per month includes nightly security patrol and gate maintenance, providing both value and peace of mind.
Don't miss this rare opportunity to own a beautifully upgraded, move-in-ready home in one of Orange County's most convenient locations!
For sale
Listed by: Keller Williams Realty • Lily Nguyen • Contact: 949-524-9290
Price cut: $500 (8/22)
$1,087,500
309 Burlington Cmn, Santa Ana, CA 92704
3beds
1,315sqft
Single Family Residence
Built in 1985
3,300 Square Feet Lot
$1,079,200 Zestimate®
$827/sqft
$95/mo HOA
What's special
- 54 days
- 669
- 24
Zillow last checked:
Listing updated:
Listed by:
Lily Nguyen DRE #01949435 949-524-9290,
Keller Williams Realty
Source: CRMLS,MLS#: OC26132773 Originating MLS: California Regional MLS
Originating MLS: California Regional MLSFacts & features
Interior
Bedrooms & bathrooms
- Bedrooms: 3
- Bathrooms: 2
- Full bathrooms: 2
- Main level bathrooms: 1
- Main level bedrooms: 1
Rooms
- Room types: Bedroom, Entry/Foyer, Family Room, Kitchen, Laundry, Loft, Living Room, Primary Bathroom, Primary Bedroom, Dining Room
Bedroom
- Features: Bedroom on Main Level
Bathroom
- Features: Bathroom Exhaust Fan, Bathtub, Upgraded
Kitchen
- Features: Granite Counters, Kitchen Island
Heating
- Central
Cooling
- Central Air
Appliances
- Included: Dishwasher, Electric Oven, Gas Cooktop, Microwave, Refrigerator, Tankless Water Heater
- Laundry: In Garage
Features
- Cathedral Ceiling(s), Separate/Formal Dining Room, Eat-in Kitchen, Granite Counters, High Ceilings, Multiple Staircases, Open Floorplan, Recessed Lighting, Bedroom on Main Level, Loft
- Flooring: Laminate, Stone
- Has fireplace: Yes
- Fireplace features: Living Room
- Common walls with other units/homes: No Common Walls
Interior area
- Total interior livable area: 1,315 sqft
Property
Parking
- Total spaces: 5
- Parking features: Driveway, Garage Faces Front, Garage, Garage Door Opener, On Site
- Attached garage spaces: 2
- Uncovered spaces: 3
Features
- Levels: Two
- Stories: 2
- Entry location: front
- Pool features: None
Lot
- Size: 3,300 Square Feet
- Features: 0-1 Unit/Acre
Details
- Parcel number: 18801512
- Special conditions: Standard
Construction
Type & style
- Home type: SingleFamily
- Property subtype: Single Family Residence
Condition
- New construction: No
- Year built: 1985
Utilities & green energy
- Sewer: Public Sewer
- Water: Public
- Utilities for property: Electricity Available, Electricity Connected, Natural Gas Available, Natural Gas Connected, Water Available, Water Connected
Community & HOA
Community
- Features: Street Lights, Sidewalks, Urban, Gated
- Security: Carbon Monoxide Detector(s), Gated Community, Smoke Detector(s)
- Subdivision: California Colony (Calc)
HOA
- Has HOA: Yes
- Amenities included: Maintenance Grounds
- HOA fee: $95 monthly
- HOA name: CA Colony
- HOA phone: 949-259-1660
Location
- Region: Santa Ana
Financial & listing details
- Price per square foot: $827/sqft
- Tax assessed value: $282,175
- Date on market: 6/24/2026
- Cumulative days on market: 54 days
- Listing terms: Cash,Conventional,FHA
Estimated market value
$1,079,200
$1.03M - $1.13M
$3,990/mo
Price history
| Date | Event | Price |
|---|---|---|
| 8/22/2026 | Price change | $1,087,5000%$827/sqft |
Source:  CRMLS #OC26132773 Report a problem CRMLS #OC26132773 Report a problem | ||
| 7/31/2026 | Price change | $1,088,000-1.1%$827/sqft |
Source: CRMLS #OC26132773 Report a problem | ||
| 7/16/2026 | Listed for sale | $1,100,000$837/sqft |
Source: CRMLS #OC26132773 Report a problem | ||
| 6/26/2026 | Listing removed | $1,100,000$837/sqft |
Source: CRMLS #OC26132773 Report a problem | ||
| 6/24/2026 | Listed for sale | $1,100,000+511.1%$837/sqft |
Source: CRMLS #OC26132773 Report a problem | ||
| 1/26/2000 | Sold | $180,000$137/sqft |
Source: Public Record Report a problem | ||
Public tax history
| Year | Property taxes | Tax assessment |
|---|---|---|
| 2026 | -- | $282,175 +2% |
| 2025 | $3,420 +2.7% | $276,643 +2% |
| 2024 | $3,330 +2% | $271,219 +2% |
| 2023 | $3,266 +2.4% | $265,901 +2% |
| 2022 | $3,190 +1.4% | $260,688 +2% |
| 2021 | $3,146 +1.2% | $255,577 +1% |
| 2020 | $3,107 | $252,957 +2% |
| 2019 | $3,107 +1.3% | $247,998 +2% |
| 2018 | $3,067 +3.6% | $243,136 +2% |
| 2017 | $2,959 | $238,369 +2% |
| 2016 | $2,959 +4.5% | $233,696 +1.5% |
| 2015 | $2,832 +3.9% | $230,186 +2% |
| 2014 | $2,727 | $225,677 +0.5% |
| 2013 | -- | $224,658 +2% |
| 2012 | -- | $220,253 +2% |
| 2011 | -- | $215,935 +0.8% |
| 2010 | -- | $214,322 -0.2% |
| 2009 | -- | $214,832 +2% |
| 2008 | -- | $210,620 +2% |
| 2007 | -- | $206,491 +2% |
| 2006 | -- | $202,443 +2% |
| 2005 | -- | $198,474 +2% |
| 2004 | -- | $194,583 +1.9% |
| 2003 | -- | $191,017 +2% |
| 2002 | -- | $187,272 +2% |
| 2001 | $1,940 +13.6% | $183,600 +14.4% |
| 2000 | $1,707 | $160,530 |
Find assessor info on the county website
Monthly payment
Est. payment
Payment breakdown
Explore the cost of this home by adjusting the details. Changes won't be saved.Climate risks
Neighborhood: Riverview West
Similar homes
- $--3 bd2 ba1.4k sqft3409 S Timber St, Santa Ana, CA 92707Auction
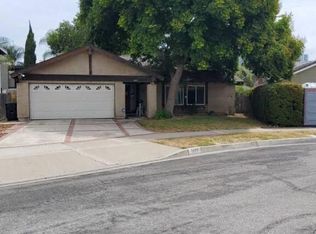 Auction.com 2
 - $1,182,9994 bd2 ba1.3k sqft16451 Rhone Ln, Huntington Beach, CA 92647For Sale
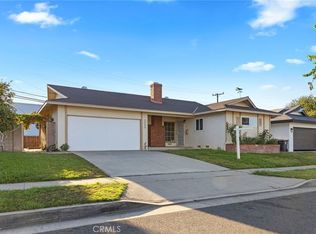 MLS ID #OC26184004, Berglioth Avila, Serhant California, Inc. CRMLS
 - $1,175,0004 bd3 ba1.8k sqft1110 Burns Ave, Santa Ana, CA 92707For Sale
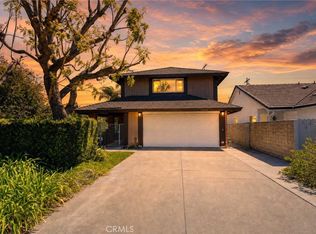 MLS ID #PW26158946, Andro Chavez, Re/Pro Realty. CRMLS
 - $895,0004 bd3 ba1.6k sqft3100 Jeannie Cmn, Santa Ana, CA 92703For Sale
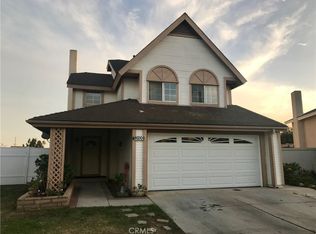 MLS ID #PW26001547, Michael Tien, Top of Loans, Inc.. CRMLS
Local buyer's agents are ready to help
