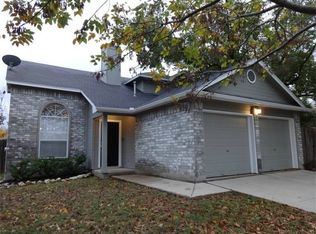
Welcome to this charming 3-bedroom, 2.5-bath home tucked away on a quiet cul-de-sac in the desirable Crystal Knoll Terrace community in Georgetown, Texas. Built in 1996, this well-maintained 1,465-square-foot home sits on an expansive 0.28-acre lot, offering plenty of outdoor space for entertaining, gardening, or simply enjoying the privacy of your oversized backyard. Inside, you'll find an updated kitchen featuring custom slide-out cabinet shelving for added convenience and organization. The functional floor plan provides comfortable living spaces for everyday life. Step outside to a spacious covered oversized patio, perfect for relaxing, grilling, or hosting family and friends year-round. The fully fenced backyard includes a privacy fence and a storage shed, providing extra storage for all your outdoor equipment. Conveniently located just minutes from the State Highway 130 toll road, this home offers easy access to commuting, shopping, dining, and everything Georgetown has to offer. Located in the established Crystal Knoll Terrace subdivision with a homeowners association, this property combines comfort, convenience, and exceptional outdoor living. Don't miss the opportunity to make this wonderful home your own!
Active
Price cut: $5K (8/5)
$370,000
309 Caladium Ct, Georgetown, TX 78626
3beds
1,465sqft
Single Family Residence
Built in 1996
0.28 Acres Lot
$-- Zestimate®
$253/sqft
$15/mo HOA
What's special
Privacy fenceStorage shedFunctional floor planQuiet cul-de-sacFully fenced backyardSpacious covered oversized patioCustom slide-out cabinet shelving
- 106 days
- 83
- 14
Zillow last checked:
Listing updated:
Listed by:
John Hidrogo (512) 680-2010,
Spyglass Realty (512) 759-0889
Source: Unlock MLS,MLS#: 7855219
Facts & features
Interior
Bedrooms & bathrooms
- Bedrooms: 3
- Bathrooms: 3
- Full bathrooms: 2
- 1/2 bathrooms: 1
- Main level bedrooms: 1
Primary bedroom
- Features: Ceiling Fan(s), Full Bath, High Ceilings, Separate Shower
- Level: Main
Kitchen
- Description: Completely updated kitchen with custom drawers and shelves for excellent organization
- Features: Gourmet Kitchen
- Level: Main
Heating
- Central, Fireplace(s)
Cooling
- Ceiling Fan(s), Central Air
Appliances
- Included: Gas Range, Microwave, Range
Features
- Ceiling Fan(s), Beamed Ceilings, High Ceilings, Vaulted Ceiling(s), Granite Counters, Stone Counters, Crown Molding, Electric Dryer Hookup, Multiple Living Areas, Primary Bedroom on Main, Walk-In Closet(s)
- Flooring: Carpet, Tile, Wood
- Windows: Blinds, Screens
- Number of fireplaces: 1
- Fireplace features: Glass Doors, Living Room, Raised Hearth
Interior area
- Total interior livable area: 1,465 sqft
Property
Parking
- Total spaces: 2
- Parking features: Attached, Concrete, Door-Multi, Driveway, Electric Vehicle Charging Station(s), Garage, Garage Faces Front
- Attached garage spaces: 2
Accessibility
- Accessibility features: None
Features
- Levels: Two
- Stories: 2
- Patio & porch: Covered, Deck, Patio
- Exterior features: Barbecue, Electric Car Plug-in, Lighting, Outdoor Grill, Private Yard
- Pool features: None
- Spa features: None
- Fencing: Back Yard, Fenced, Gate, Perimeter, Wood
- Has view: Yes
- View description: Neighborhood
- Waterfront features: None
Lot
- Size: 0.28 Acres
- Features: Back Yard, Cul-De-Sac, Curbs, Few Trees, Front Yard, Private, Sloped Down
Details
- Additional structures: Shed(s), Storage
- Parcel number: R081688
- Special conditions: Standard
Construction
Type & style
- Home type: SingleFamily
- Property subtype: Single Family Residence
Materials
- Foundation: Slab
- Roof: Composition
Condition
- Updated/Remodeled
- New construction: No
- Year built: 1996
Utilities & green energy
- Sewer: Public Sewer
- Water: Public
- Utilities for property: Cable Connected, Electricity Available, Natural Gas Connected, Sewer Connected
Community & HOA
Community
- Features: None
- Subdivision: Crystal Knoll Terrace Pud Unit 01
HOA
- Has HOA: Yes
- Services included: Common Area Maintenance
- HOA fee: $175 annually
- HOA name: Crystal Knoll Terrace HOA
Location
- Region: Georgetown
Financial & listing details
- Price per square foot: $253/sqft
- Tax assessed value: $339,550
- Annual tax amount: $3,567
- Date on market: 6/13/2026
- Listing terms: Cash,Conventional,1031 Exchange,FHA,VA Loan
- Electric utility on property: Yes
Estimated market value
Not available
Estimated sales range
Not available
Not available
Price history
| Date | Event | Price |
|---|---|---|
| 8/5/2026 | Price change | $370,000-1.3%$253/sqft |
Source:  Unlock MLS #7855219 Report a problem Unlock MLS #7855219 Report a problem | ||
| 7/3/2026 | Price change | $375,000-2.6%$256/sqft |
Source: Unlock MLS #7855219 Report a problem | ||
| 6/21/2026 | Price change | $385,000-1.3%$263/sqft |
Source: Unlock MLS #7855219 Report a problem | ||
| 6/13/2026 | Listed for sale | $390,000$266/sqft |
Source: Unlock MLS #7855219 Report a problem | ||
| 4/14/2026 | Listing removed | $390,000$266/sqft |
Source: Unlock MLS #7855219 Report a problem | ||
| 1/13/2026 | Price change | $390,000-2.5%$266/sqft |
Source: Unlock MLS #7855219 Report a problem | ||
| 10/16/2025 | Price change | $399,900-2.4%$273/sqft |
Source: Unlock MLS #7855219 Report a problem | ||
| 10/2/2025 | Listed for sale | $409,900+13.9%$280/sqft |
Source: Unlock MLS #7855219 Report a problem | ||
| 7/21/2023 | Sold | -- |
Source: Agent Provided Report a problem | ||
| 6/20/2023 | Contingent | $360,000$246/sqft |
Source: Unlock MLS #9749070 Report a problem | ||
| 6/16/2023 | Listed for sale | $360,000$246/sqft |
Source: Unlock MLS #9749070 Report a problem | ||
| 6/13/2023 | Contingent | $360,000$246/sqft |
Source: Unlock MLS #9749070 Report a problem | ||
| 6/8/2023 | Listed for sale | $360,000-4.7%$246/sqft |
Source: Unlock MLS #9749070 Report a problem | ||
| 3/22/2023 | Listing removed | -- |
Source: Unlock MLS #4381620 Report a problem | ||
| 2/8/2023 | Price change | $377,9000%$258/sqft |
Source: Unlock MLS #4381620 Report a problem | ||
| 11/18/2022 | Listed for sale | $378,000-4.3%$258/sqft |
Source: Unlock MLS #4381620 Report a problem | ||
| 11/16/2022 | Listing removed | -- |
Source: Unlock MLS #2581859 Report a problem | ||
| 9/12/2022 | Price change | $395,000-4.8%$270/sqft |
Source: Unlock MLS #2581859 Report a problem | ||
| 8/21/2022 | Listed for sale | $415,000$283/sqft |
Source: Unlock MLS #2581859 Report a problem | ||
Public tax history
| Year | Property taxes | Tax assessment |
|---|---|---|
| 2025 | $3,560 -9.2% | $339,550 +0.8% |
| 2024 | $3,923 +25.8% | $336,794 +21.4% |
| 2023 | $3,119 -16.1% | $277,487 +10% |
| 2022 | $3,716 -0.5% | $252,261 +10% |
| 2021 | $3,734 +4.8% | $229,328 +10% |
| 2020 | $3,562 +0.9% | $208,480 +2.3% |
| 2019 | $3,530 +11.5% | $203,741 +5.9% |
| 2018 | $3,167 | $192,396 +7.6% |
| 2017 | $3,167 +10.6% | $178,785 +10% |
| 2016 | $2,864 +17% | $162,532 +10% |
| 2015 | $2,448 | $147,756 +10% |
| 2014 | $2,448 | $134,324 +10% |
| 2013 | -- | $122,113 +1.7% |
| 2012 | -- | $120,070 -4.1% |
| 2011 | -- | $125,255 -1.4% |
| 2010 | -- | $127,021 +7.4% |
| 2009 | -- | $118,319 +1.6% |
| 2007 | -- | $116,403 +2.4% |
| 2006 | -- | $113,712 +4.9% |
| 2005 | -- | $108,389 -0.8% |
| 2004 | -- | $109,286 +1.7% |
| 2003 | -- | $107,478 +0.6% |
| 2002 | -- | $106,826 +5% |
| 2001 | -- | $101,782 |
Find assessor info on the county website
Monthly payment
Est. payment
Payment breakdown
Explore the cost of this home by adjusting the details. Changes won't be saved.Climate risks
Neighborhood: 78626
Nearby schools
Schools provided by the listing agent
- Elementary: Pat Cooper
- Middle: Charles A Forbes
- High: Georgetown
- District: Georgetown ISD
Source: Unlock MLS. This data may not be complete. We recommend contacting the local school district to confirm school assignments for this home.
Similar homes
- $369,9003 bd2 ba2k sqft302 N Carriage Hills Dr, Georgetown, TX 78626Active

 MLS ID #3991266, Kirk Mancill, Sky Realty. Unlock MLS
 - $325,0003 bd2 ba1.7k sqft119 Stephen Ln, Georgetown, TX 78626Active
 MLS ID #3648614, Amy Waring, Keller Williams Realty Lone St. Unlock MLS
 - $349,9953 bd3 ba1.2k sqft1909 S Pine St, Georgetown, TX 78626Active
 MLS ID #7470452, Christina White, Keller Williams Realty C. P.. Unlock MLS
 - $295,0003 bd3 ba1.6k sqft1029 Santiam St, Georgetown, TX 78626For Sale

 MLS ID #2018946, Shane Neal TREC #608871, eXp Realty. LERA MLS
 - $339,0003 bd2 ba1.3k sqft801 E Central Dr, Georgetown, TX 78628ActiveMLS ID #6558907, Michael Weigand, Cornerstone Partners Realty. Unlock MLS
- $299,0003 bd3 ba1.5k sqft89 Jan Ln, Georgetown, TX 78626ActiveMLS ID #4707572, Phylicia Gaston, Christies Intl Real Estate Lone Star. Unlock MLS
- $299,9003 bd2 ba1.3k sqft210 Crockett Loop, Georgetown, TX 78633ActiveMLS ID #3148677, Joelle Bach, LPT Realty LLC - Ascend Group. Unlock MLS
- $380,0003 bd2 ba2k sqft303 Pin Oak Dr, Georgetown, TX 78628ActiveMLS ID #6089667, Sarah Hallmark, Keller Williams Realty. Unlock MLS
- $375,0003 bd3 ba1.5k sqft806 Brook Bnd, Cedar Park, TX 78613ActiveMLS ID #9930392, Travis Guebert, Keller Williams Realty. Unlock MLS
- $369,0003 bd2 ba1.4k sqft1500 Wild Flower Dr, Round Rock, TX 78664ActiveMLS ID #1168601, Alyssa McGrath, LPT Realty LLC - Ascend Group. Unlock MLS
- $396,0003 bd3 ba2.1k sqft310 Running M St, Georgetown, TX 78633ActiveMLS ID #5020588, Caroline Williams, Coldwell Banker Realty. Unlock MLS
- $365,0003 bd2 ba1.3k sqft2208 Mimosa Trl, Round Rock, TX 78664ActiveMLS ID #3556969, Ryan Schneider, RE/MAX Associates Group. Unlock MLS
- $405,0003 bd2 ba1.8k sqft101 Blanco Dr, Hutto, TX 78634ActiveMLS ID #3716201, Barbara Colvin, LPT Realty, LLC. Unlock MLS
- $359,9003 bd3 ba1.9k sqft1606 Academy Pl, Round Rock, TX 78664ActiveMLS ID #3833790, Courtney Unangst, Brodsky Properties. Unlock MLS
- $435,0003 bd3 ba2.1k sqft301 Tallwood Dr, Georgetown, TX 78628ActiveMLS ID #3828507, Dj Jadlot, Magnolia Realty. Unlock MLS
- $280,0003 bd3 ba1.7k sqft1200 Green Terrace Dr, Round Rock, TX 78664ActiveMLS ID #3859185, Amber Broadway, Opendoor Brokerage, LLC. Unlock MLS
- $379,0003 bd3 ba1.7k sqft501 Battlecreek Ln, Leander, TX 78641ActiveMLS ID #6792233, Linda Farish, Pure Realty. Unlock MLS
- $375,0003 bd2 ba1.7k sqft8517 Bobcat Dr, Round Rock, TX 78681ActiveMLS ID #6813896, Pat Gunter, REALTY CAPITAL CITY. Unlock MLS
- $349,0003 bd2 ba1.1k sqft607 Garden Path Cv, Round Rock, TX 78664ActiveMLS ID #2720598, Jamie Church, eXp Realty, LLC. Unlock MLS
- $399,0003 bd2 ba1.8k sqft3697 Spring Canyon Trl, Round Rock, TX 78681ActiveMLS ID #5221296, Lily Lynn, Compass RE Texas, LLC. Unlock MLS
